Open House 4/26 12-4pm! Lifestyle by Stadler is proud to present a stunning new luxury home nestled in the exclusive George's Ranch community of Boerne. Sprawling on 1+/- acres, this 3,926 sq. ft. custom-designed masterpiece is the result of an inspired collaboration with renowned architect Jim Terrian and the visionary design team at Twin Sisters Interiors. Thoughtfully laid out with 3 spacious bedrooms, 4.5 baths, a private study or 4th bedroom, and a versatile flex space, the home is designed to elevate everyday living while offering exceptional comfort and functionality. The endless views this property provides shows the award for best elevation was well deserved. Seamless indoor-outdoor transitions invite effortless entertaining, highlighted by a striking pass-through fireplace, custom bar, and a resort-style pool that captures the essence of relaxed Hill Country luxury. The award winning primary suite features a spa-like bath with a floating tub and tranquil views offering a true sanctuary. Rooted in German heritage and layered with timeless design elements, this home radiates both sophistication and warmth-creating a welcoming atmosphere that feels instantly and unmistakably like home. This 2025 GSABA Parade of Homes showstopper is one you will fall in love with!
Sold
Price Unknown
204 Easy Money, Boerne, TX 78006
4beds
3,926sqft
Single Family Residence
Built in 2025
1.04 Acres Lot
$2,363,700 Zestimate®
$--/sqft
$5,582 Estimated rent
Home value
$2,363,700
$2.08M - $2.69M
$5,582/mo
Zestimate® history
Owner options
List your home for rent
$5,582/mo
Rent Zestimate®
Find your next renter with Zillow Rental Manager. Plus, with online applications, you can quickly screen prospective tenants – for free.
$5,582/mo
Rent Zestimate®
Refinance and save
$870/mo
Est. payment
Refinancing to a lower rate could help reduce your monthly payments and save thousands over the life of the loan.
$870/mo
Est. payment
Explore your selling options
Work with a Zillow partner agent
Leverage their expertise and Zillow's premium Showcase listings to get your home seen by more buyers.
Get startedList with your own agent
Get your home in front of millions of buyers by listing it on Zillow.
Learn how to do itSell it yourself
Take full control of how buyers see your home on Zillow by listing For Sale by Owner (FSBO).
List your homeWhat's special
Striking pass-through fireplaceSeamless indoor-outdoor transitionsResort-style poolCustom barEndless viewsTimeless design elementsTranquil views
Zillow last checked:
Listing updated:
Listed by:
Michael Lugo TREC #657886 (210) 289-6293,
eXp Realty
Source: LERA MLS,MLS#: 1894569
Facts & features
Interior
Bedrooms & bathrooms
- Bedrooms: 4
- Bathrooms: 5
- Full bathrooms: 4
- 1/2 bathrooms: 1
Primary bedroom
- Features: Outside Access, Walk-In Closet(s), Ceiling Fan(s), Full Bath
- Area: 272
- Dimensions: 16 x 17
Bedroom 2
- Area: 156
- Dimensions: 13 x 12
Bedroom 3
- Area: 156
- Dimensions: 13 x 12
Bedroom 4
- Area: 280
- Dimensions: 28 x 10
Primary bathroom
- Features: Tub/Shower Separate, Separate Vanity, Soaking Tub
- Area: 180
- Dimensions: 15 x 12
Dining room
- Area: 210
- Dimensions: 15 x 14
Kitchen
- Area: 280
- Dimensions: 28 x 10
Living room
- Area: 572
- Dimensions: 22 x 26
Office
- Area: 144
- Dimensions: 12 x 12
Heating
- Central, Electric
Cooling
- 13-15 SEER AX, Ceiling Fan(s), Two Central
Appliances
- Included: Range, Gas Cooktop, Refrigerator, Disposal, Dishwasher, Water Softener Owned, Double Oven, Tankless Water Heater, ENERGY STAR Qualified Appliances, High Efficiency Water Heater
- Laundry: Lower Level, Laundry Room, Washer Hookup, Dryer Connection
Features
- Two Living Area, Liv/Din Combo, Eat-in Kitchen, Two Eating Areas, Kitchen Island, Breakfast Bar, Pantry, Study/Library, Utility Room Inside, 1st Floor Lvl/No Steps, High Ceilings, Open Floorplan, All Bedrooms Downstairs, Walk-In Closet(s), Master Downstairs, Ceiling Fan(s), Chandelier, Wet Bar, Solid Counter Tops, Custom Cabinets, Programmable Thermostat
- Flooring: Ceramic Tile, Wood
- Windows: Double Pane Windows, Low Emissivity Windows
- Has basement: No
- Attic: Pull Down Stairs
- Number of fireplaces: 1
- Fireplace features: Living Room, Gas
Interior area
- Total interior livable area: 3,926 sqft
Property
Parking
- Total spaces: 3
- Parking features: Three Car Garage, Attached, Garage Faces Side, Oversized, Garage Door Opener, Circular Driveway, Pad Only (Off Street)
- Attached garage spaces: 3
- Has uncovered spaces: Yes
Accessibility
- Accessibility features: 2+ Access Exits, Accessible Entrance, Accessible Hallway(s)
Features
- Levels: One
- Stories: 1
- Patio & porch: Covered
- Exterior features: Barbecue, Gas Grill, Sprinkler System, Rain Gutters, Lighting, Outdoor Kitchen
- Has private pool: Yes
- Pool features: In Ground, Pool/Spa Combo
- Fencing: Wrought Iron
- Has view: Yes
- View description: County VIew
Lot
- Size: 1.04 Acres
- Features: 1 - 2 Acres, Sidewalks
- Residential vegetation: Mature Trees
Details
- Parcel number: 1526200020006
Construction
Type & style
- Home type: SingleFamily
- Property subtype: Single Family Residence
Materials
- Stone, Wood Siding, Stucco, Foam Insulation
- Foundation: Slab
- Roof: Metal
Condition
- New Construction
- New construction: Yes
- Year built: 2025
Details
- Builder name: Lifestyle By Stadler
Utilities & green energy
- Sewer: Septic
- Water: Water System
Green energy
- Water conservation: Water-Smart Landscaping
Community & HOA
Community
- Features: Clubhouse, Jogging Trails, Bike Trails, Other
- Security: Controlled Access
- Subdivision: George's Ranch - Adeline
HOA
- Has HOA: Yes
- HOA fee: $870 annually
- HOA name: GEORGES RANCH HOA
Location
- Region: Boerne
Financial & listing details
- Annual tax amount: $6,308
- Date on market: 8/21/2025
- Cumulative days on market: 112 days
- Listing terms: Conventional,Cash
- Road surface type: Paved
Price history
| Date | Event | Price |
|---|---|---|
| 5/8/2026 | Sold | -- |
Source:  LERA MLS #1894569 Report a problem LERA MLS #1894569 Report a problem | ||
| 12/11/2025 | Pending sale | $2,397,000$611/sqft |
Source: LERA MLS #1894569 Report a problem | ||
| 8/21/2025 | Listed for sale | $2,397,000$611/sqft |
Source: LERA MLS #1894569 Report a problem | ||
Public tax history
Tax history is unavailable.
Neighborhood: 78006
Nearby homes
- $1,849,5004 bd4 ba4.1k sqft200 Easy Money, Boerne, TX 78006New Construction
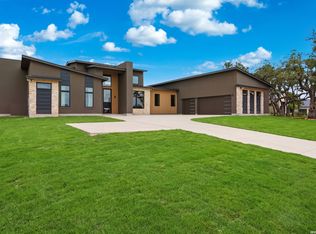
- $551,400-- bd-- ba2.3k sqft8 Delaware Creek Rd, Boerne, TX 78006Off Market
- $3,753,390-- bd-- ba3.4k sqft6633H Fm 1888, Boerne, TX 78006Off Market
- $1,227,000-- bd1 ba960 sqft3067 Fm 1888, Blanco, TX 78606Off Market
- $510,000-- bd2 ba3k sqft5726 Fm 1888, Blanco, TX 78606Off Market
- $795,00020.5 acresFm 1888 #20.5, Blanco, TX 78606Lot/Land
- $4,500,000-- bd-- ba-- sqft0 Fm 1888, Blanco, TX 78606For Sale
- $923,100-- bd-- ba2.2k sqft33 Delaware Creek Rd, Boerne, TX 78006Off Market
- $782,700-- bd-- ba2.6k sqft9373 Fm 1888, Boerne, TX 78013Off Market
Nearby schools
GreatSchools rating
- 6/10Blanco Elementary SchoolGrades: PK-5Distance: 12.2 mi
- 6/10Blanco Middle SchoolGrades: 6-8Distance: 11.7 mi
- 8/10Blanco High SchoolGrades: 9-12Distance: 11.6 mi
Schools provided by the listing agent
- Elementary: Cibolo Creek
- Middle: Voss Middle School
- High: Champion
- District: Boerne
Source: LERA MLS. This data may not be complete. We recommend contacting the local school district to confirm school assignments for this home.
Get a cash offer in 3 minutes
Find out how much your home could sell for in as little as 3 minutes with a no-obligation cash offer.
Estimated market value
$2,363,700
Get a cash offer in 3 minutes
Find out how much your home could sell for in as little as 3 minutes with a no-obligation cash offer.
Estimated market value
$2,363,700
- Texas
- Kendall County
- Stonewall
- 78006
- 204 Easy Money
