Skip main navigation
Off market
  • $1,191,500

    204 Edelweiss Dr, Wexford, PA 15090

    5beds
    6,010sqft
    SingleFamily
    Built in 1998
    0.34 Acres Lot
    $1,191,500 Zestimate®
    $198/sqft
    $4,730 Estimated rent

    Home value

    $1,191,500

    $1.10M - $1.30M

    $4,730/mo

    Zestimate® history
    Loading
    Loading...

    Owner options

    List your home for rent

    $4,730/mo

    Rent Zestimate®

    Find your next renter with Zillow Rental Manager. Plus, with online applications, you can quickly screen prospective tenants – for free.

    Learn more

    $4,730/mo

    Rent Zestimate®

    Refinance and save

    $8,010/mo

    Est. payment

    Refinancing to a lower rate could help reduce your monthly payments and save thousands over the life of the loan.

    See today's rates

    $8,010/mo

    Est. payment

    Explore your selling options

    Work with a Zillow partner agent

    Leverage their expertise and Zillow's premium Showcase listings to get your home seen by more buyers.

    Get started

    List with your own agent

    Get your home in front of millions of buyers by listing it on Zillow.

    Learn how to do it

    Sell it yourself

    Take full control of how buyers see your home on Zillow by listing For Sale by Owner (FSBO).

    List your home

    What's special

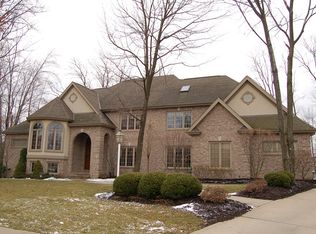
    Welcome to 204 Edelweiss Drive in Wexford. This stately, move-in ready, five bedroom five bath home is centrally located in one of the area’s most desired communities and is served by the highly ranked North Allegheny School District. As you arrive you will notice how impressively the home sits atop the lot looking out over the street. This all brick custom home has been wonderfully maintained with several recent updates, including a renovated kitchen and bathrooms. Upon entering the home you are welcomed by a large two-story foyer with a grand staircase. The foyer is finished in a luxurious hardwood floor and features coat closets on either side of the door. To the left, behind double French doors, sits the large, brightly lit study highlighted by custom cherry built-ins, stained crown molding, chair rail and a transom window above the doors. Cross the foyer and head into the living, which is also adorned with crown molding and three large windows. The living room leads back to the spacious dining room that features chair rail, crown molding, two windows and access to the kitchen - perfect for entertaining. The kitchen is a chef’s dream, and is loaded with amenities, starting with handsome custom white cabinets and Wolf appliances. Details include gorgeous marble counters with tile backsplashes, two ovens, a built-in microwave, an electric cooktop with a custom hood, a dishwasher and a sit down island that is ideal for informal meals. The kitchen also features a unique corner sink with four windows looking out to the back and side yards. Lastly, there’s also a large eat-in area that looks over into the family room plus a sliding glass door that opens to the back yard. Off the kitchen you step down to the huge family room with its grand brick fireplace, three arched double windows, and stained crown molding. Proceed back to the foyer and head to the upper level where you are greeted by a wide hallway that is detailed with built-in bookshelves and a dramatic view down to the foyer. Highlights of the large master bedroom suite include a bay window, walk-in closet and a cathedral ceiling with fan. The very spacious master bath contains an extra large jetted tub, a double vanity with marble tops and vessel sinks, plus a sit down area for getting dolled up. The other three bedroom suites feature cathedral ceilings, ceiling fans, walk-in closets and granite vanities. One of the baths has a double vanity and jetted tub. Next up is the must see lower level. Renovated two years ago, this space is massive and loaded with amenities. These include an impressive stone gas fireplace, built in cabinets, a wet bar, another bedroom and a full bath. There is enough space for a game area as well as an entertainment area. All this and your still not finished. Step out to the truly amazing back yard. This private area features a 15 x 30’ kidney shaped pool with slide, an expansive stamped concrete patio and pool surround, curved walls with built in lighting and lush landscaping. During the summer you may never want to go inside. Other amenities of the home include a central vacuum system, first floor laundry and a heated three car garage with rear entry.

    This property is off market, which means it's not currently listed for sale or rent on Zillow. This may be different from what's available on other websites or public sources.

    Facts & features

    Interior

    Bedrooms & bathrooms
    • Bedrooms: 5
    • Bathrooms: 6
    • Full bathrooms: 4
    • 1/2 bathrooms: 2
    Heating
    • Forced air, Other, Gas
    Cooling
    • Central
    Appliances
    • Included: Dishwasher, Garbage disposal, Microwave, Range / Oven
    Features
    • Flooring: Tile, Carpet, Hardwood
    • Basement: Finished
    • Has fireplace: Yes
    Interior area
    • Total interior livable area: 6,010 sqft

    Property

    Parking
    • Total spaces: 3
    • Parking features: Garage - Attached
    Features
    • Exterior features: Brick
    Lot
    • Size: 0.34 Acres
    Details
    • Parcel number: 1349K00034000000

    Construction

    Type & style
    • Home type: SingleFamily
    • Architectural style: Colonial
    Materials
    • Roof: Other
    Condition
    • Year built: 1998

    Community & HOA

    HOA
    • Has HOA: Yes
    • HOA fee: $19 monthly
    Location
    • Region: Wexford

    Financial & listing details

    • Price per square foot: $198/sqft
    • Tax assessed value: $592,400
    • Annual tax amount: $15,668

    Price history

    DateEventPrice
    8/1/2017Sold$683,000-3.8%$114/sqft
    Source: WPMLS #1270913 Report a problem
    6/30/2017Pending sale$710,000$118/sqft
    Source: Coldwell Banker Real Estate Services - Cranberry Township #1270913 Report a problem
    5/14/2017Price change$710,000-2.1%$118/sqft
    Source: Coldwell Banker Real Estate Services - Cranberry Township #1270913 Report a problem
    4/2/2017Listed for sale$725,000-3.3%$121/sqft
    Source: Coldwell Banker Real Estate Services - Cranberry Township #1270913 Report a problem
    11/7/2016Listing removed$749,899$125/sqft
    Source: Keller Williams - Pittsburgh North #1239180 Report a problem
    8/18/2016Listed for sale$749,899+59.6%$125/sqft
    Source: Keller Williams Realty #1239180 Report a problem
    12/2/1997Sold$470,000$78/sqft
    Source: Public Record Report a problem

    Public tax history

    YearProperty taxesTax assessment
    2025$15,668 +6.1%$574,400
    2024$14,766 +443.5%$574,400
    2023$2,717 $574,400
    2022$2,717 $574,400
    2021$2,717 +2%$574,400
    2020$2,663 -2%$574,400
    2019$2,717 -80.3%$574,400
    2018$13,763 $574,400
    2017$13,763 +406.6%$574,400
    2016$2,717 -79.8%$574,400
    2015$13,458 $574,400
    2014-- $574,400 -0.5%
    2013-- $577,400 +16.3%
    2012-- $496,600
    2011-- $496,600
    2010-- $496,600
    2009-- $496,600
    2008-- $496,600
    2007-- $496,600
    2006-- $496,600
    2005-- $496,600
    2004-- $496,600 -2.9%
    2003-- $511,600
    2002-- $511,600
    Find assessor info on the county website

    Neighborhood: 15090

    Nearby schools

    GreatSchools rating
    Get pre-qualified for a loan
    At Zillow Home Loans, we can pre-qualify you in as little as 5 minutes with no impact to your credit score.

    An equal housing lender. NMLS #10287.

    Sell for more on Zillow
    Get a Zillow Showcase℠ listing at no additional cost and you could sell for .
    $1,191,500
    2% more
    +$23,830
    With Zillow Showcase(estimated)
    $1,215,330
