Skip main navigation
Off market
  • Price Unknown

    204 Eden Oak Trl, Kitchener, ON N2A 0H6

    5beds
    3,620sqft
    SingleFamily
    Built in 2017
    5,284 Square Feet Lot
    $-- Zestimate®
    C$--/sqft
    C$4,999 Estimated rent

    Home value

    Not available

    Estimated sales range

    Not available

    Not available

    Loading
    Loading...

    Owner options

    List your home for rent

    C$4,999/mo

    Rent Zestimate®

    Find your next renter with Zillow Rental Manager. Plus, with online applications, you can quickly screen prospective tenants – for free.

    Learn more

    C$4,999/mo

    Rent Zestimate®

    Refinance and save

    Refinancing to a lower rate could help reduce your monthly payments and save thousands over the life of the loan.

    See today's rates

    Explore your selling options

    Work with a Zillow partner agent

    Leverage their expertise and Zillow's premium Showcase listings to get your home seen by more buyers.

    Get started

    List with your own agent

    Get your home in front of millions of buyers by listing it on Zillow.

    Learn how to do it

    Sell it yourself

    Take full control of how buyers see your home on Zillow by listing For Sale by Owner (FSBO).

    List your home

    What's special

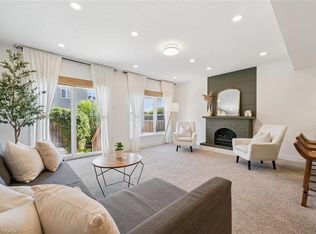
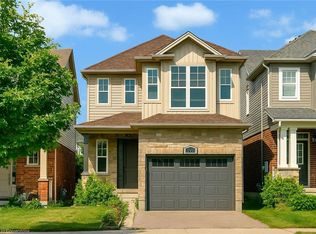
    Less than 4 years old corner house with legal basement (separate entrance), 9 feet ceilings, transom windows, natural gas fireplace, pot lights, oak stairs, hardwood / tiled main floor, separate living room, family room and a full washroom on the main floor. Beautiful kitchen with backsplash, pull out faucet, an island and under cabinet lighting. Second floor has a skylight, 4 large bedrooms and 3 full washrooms. Primary bedroom features a huge walk-in closet, five piece washroom, his and her closets. The second bedroom has a walk in closet and a three piece washroom attached to it. The third bedroom has a walk-in closet and it shares a four piece jack & jill washroom with fourth bedroom. Hard wired ethernet has been installed in the bedrooms and it is perfect for working from home. There are two sets of stairs to basement. Separate entrance to basement is from outside for tenants. The backyard is fully fenced with concrete patio and a wooden garden shed. Steps to beautiful parks, trails and schools and minutes to the highway 401 and highway 7/8.

    This property is off market, which means it's not currently listed for sale or rent on Zillow. This may be different from what's available on other websites or public sources.

    Facts & features

    Interior

    Bedrooms & bathrooms
    • Bedrooms: 5
    • Bathrooms: 6
    • Full bathrooms: 5
    • 1/2 bathrooms: 1
    Appliances
    • Laundry: In Basement
    Features
    • Central Vacuum Roughed-in, Sump Pump, In-Law Suite, Skylight, Air Exchanger, Auto Garage Door Remote(s), Water Softener, Water Purifier
    • Basement: Separate Entrance
    • Fireplace features: Natural Gas
    Interior area
    • Total interior livable area: 3,620 sqft

    Property

    Lot
    • Size: 5,284 sqft
    Details
    • Additional structures: Shed, Fence - Full

    Construction

    Type & style
    • Home type: SingleFamily
    • Architectural style: 2 Storey
    Condition
    • Year built: 2017

    Utilities & green energy

    • Sewer: Sewer (Municipal)

    Community & neighborhood

    Security
    • Security features: Carbon Monoxide Detector(s)
    Location
    • Region: Kitchener

    Other

    Other facts
    • Fireplace Features: Natural Gas
    • Property Type: Residential
    • Roof: Asphalt Shing
    • Cooling: Central Air
    • Security Features: Carbon Monoxide Detector(s)
    • Sewer: Sewer (Municipal)
    • Interior Features: Central Vacuum Roughed-in, Sump Pump, In-Law Suite, Skylight, Air Exchanger, Auto Garage Door Remote(s), Water Softener, Water Purifier
    • Features Area Influences: Major Highway, Park, Airport
    • Basement: Separate Entrance
    • Other Structures: Shed, Fence - Full
    • Water Treatment: Water Softener, Reverse Osmosis
    • Heating: Forced Air
    • Architectural Style: 2 Storey
    • Location: Urban
    • Laundry Features: In Basement

    Price history

    DateEventPrice
    3/1/2021Listed for saleC$998,000C$276/sqft
    Source: TEAM HOME REALTY INC. #40066719 Report a problem

    Public tax history

    Tax history is unavailable.

    Neighborhood: Grand River South

    Nearby schools

    GreatSchools rating

    No schools nearby

    We couldn't find any schools near this home.