Skip main navigation
Off market
  • $465,800

    204 Edgewater Way, Surf City, NC 28445

    3beds
    2,188sqft
    SingleFamily
    Built in 2020
    -- sqft lot
    $465,800 Zestimate®
    $213/sqft
    $2,630 Estimated rent

    Home value

    $465,800

    $443,000 - $489,000

    $2,630/mo

    Zestimate® history
    Loading
    Loading...

    Owner options

    List your home for rent

    $2,630/mo

    Rent Zestimate®

    Find your next renter with Zillow Rental Manager. Plus, with online applications, you can quickly screen prospective tenants – for free.

    Learn more

    $2,630/mo

    Rent Zestimate®

    Refinance and save

    $2,818/mo

    Est. payment

    Refinancing to a lower rate could help reduce your monthly payments and save thousands over the life of the loan.

    See today's rates

    $2,818/mo

    Est. payment

    Explore your selling options

    Work with a Zillow partner agent

    Leverage their expertise and Zillow's premium Showcase listings to get your home seen by more buyers.

    Get started

    List with your own agent

    Get your home in front of millions of buyers by listing it on Zillow.

    Learn how to do it

    Sell it yourself

    Take full control of how buyers see your home on Zillow by listing For Sale by Owner (FSBO).

    List your home

    What's special

    Large gourmet kitchenCoastal trim packageOpen floorplanAdjoining eat-in kitchenTile backsplashWalk-in pantryStainless-steel appliances

    Welcome to Surf City's newest community, Waterside! Within walking distance to local eateries shopping and the island.This awe-inspiring home has nearly 2200 on a single level. With a bold French door leading into the foyer the 11-foot ceilings will welcome you into your new home. The open floorplan and 16x10 covered rear porch will make this the perfect home for having after-beach get-togethers. Features include a large gourmet kitchen with 36'' staggered cabinets and crown molding, granite, tile backsplash, walk-in pantry, and stainless-steel appliances in kitchen and an adjoining eat-in kitchen with a separate formal dining room. There's also a large living room with a gas fireplace. The owner's suite is privately tucked on the back of the house and the front two bedrooms share a bathroom with a dual vanity. Luxury Vinyl Plank flooring is included in the main living area, giving you a wood-like look with the durability to handle all your beach days and the Coastal trim package will remind you that you're just minutes from the island. The owner's suite features a step-in 5-foot shower, soaker tub and dual vanity. This home comes FULLY FURNISHED and is available for periods of 180 days or longer.

    This property is not currently displayed as for sale or rent on Zillow. This may be different from what's on other websites or public sources.
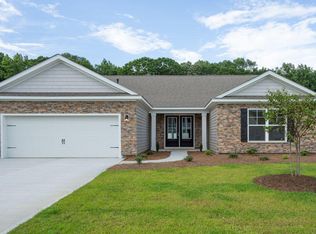
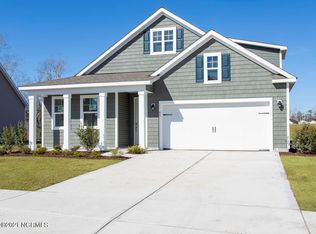
    Zillow last checked:

    Listing updated:

    Source: Hive MLS,MLS#: 100587733

    Facts & features

    Interior

    Bedrooms & bathrooms
    • Bedrooms: 3
    • Bathrooms: 3
    • Full bathrooms: 2
    • 1/2 bathrooms: 1
    Rooms
    • Room types: Bedroom 1, Bedroom 2, Dining Room, Laundry, Living Room, Master Bedroom
    Heating
    • Central, Electric, Heat Pump
    Cooling
    • Air Conditioner, Central Air
    Appliances
    • Included: Dishwasher, Dryer, Electric Oven, Microwave Oven, Refrigerator, Washer
    • Laundry: In Unit, Laundry Room
    Features
    • Ceiling Fan(s), Ceiling Fan(s), Entrance Foyer, High Ceilings, Master Downstairs, Pantry, Pantry, Walk-In Closet(s), Walk-in Shower
    Interior area
    • Total interior livable area: 2,188 sqft

    Property

    Parking
    • Total spaces: 2
    • Parking features: Garage, Paved
    • Has garage: Yes
    • Details: Contact manager
    Features
    • Exterior features: Basketball Court, Playground, Tennis Court(s)
    • Has private pool: Yes
    • Pool features: Pool
    Lot
    • Features: Paved
    Details
    • Additional structures: Garage(s), Tennis Court(s)
    • Parcel number: 42355564590000

    Construction

    Type & style
    • Home type: SingleFamily
    • Property subtype: SingleFamily
    Condition
    • Year built: 2020

    Community & HOA

    Community
    • Features: Playground, Pool, Sidewalks, Street Lights, Tennis Court(s)
    • Application fee: $75
    HOA
    • Amenities included: Basketball Court, Laundry, Playground, Pool, Tennis Court(s)
    Location
    • Region: Surf City

    Financial & listing details

    • Price per square foot: $213/sqft
    • Tax assessed value: $433,436
    • Annual tax amount: $2,247
    • Date on market: 7/9/2026
    • Date available: 08/01/2026
    • Lease term: Contact For Details

    Price history

    DateEventPrice
    8/5/2026Listing removed$2,800$1/sqft
    Source: Hive MLS #100587733 Report a problem
    7/9/2026Listed for rent$2,800$1/sqft
    Source: Hive MLS #100587733 Report a problem
    2/9/2024Listing removed--
    Source: Hive MLS #100425299 Report a problem
    2/3/2024Listed for rent$2,800$1/sqft
    Source: Hive MLS #100425299 Report a problem
    10/30/2020Sold$319,000$146/sqft
    Source: Public Record Report a problem

    Public tax history

    YearProperty taxesTax assessment
    2025$2,247 $433,436 +60.1%
    2024$2,247 $270,666
    2023$2,247 +12.5%$270,666
    2022$1,996 $270,666
    2021$1,996 $270,666
    Find assessor info on the county website

    Neighborhood: 28445

    Nearby schools

    GreatSchools rating
    Get a cash offer in 3 minutes
    Find out how much your home could sell for in as little as 3 minutes with a no-obligation cash offer.
    Estimated market value
    $465,800
    Get a cash offer in 3 minutes
    Find out how much your home could sell for in as little as 3 minutes with a no-obligation cash offer.
    Estimated market value
    $465,800