Located in one of Starkville's best kept secrets, Woodland Heights. Three words describe this home - NEW NEW and NEW. This one has been gutted and renovated from top to bottom. New flooring, new fixtures, new lighting, new bathrooms, new kitchen with new cabinets and appliances, new deck, new fence, new landscaping, even new walls! This four bedroom three bath home features all the amenities of a new construction. TWO primary ensuite bedrooms anchor each end of the home with two bedrooms in between. Kitchen features new appliances, cabinets and quartz countertops with casual dining area with bath windows overlooking the beautiful fenced back yard. TWO living spaces offer opportunities for an office, playroom, formal dining room, or second family room. Primary bedroom one offers a large walk through closet/vanity dressing table and additional vanity with fully tiled shower/tub. Primary bedroom two features a brick accent wall, private newly renovated full bath with fully tiled shower, and french doors onto a personal patio leading to a new deck overlooking the fenced back yard. Family room features a wood burning fireplace with hearth and french doors onto the deck overlooking the landscape of the fenced back yard. This home is like new in every way. Detached garage offers two storage rooms and there is also a basement to provide additional storage. Located on a rarely traveled cul-de-sac street in a prime established Starkville neighborhood, this home is a jewel and waiting for its new owner. Seller and agent are related.
Closed
Price Unknown
204 Edgewood Dr, Starkville, MS 39759
4beds
2,293sqft
Residential, Single Family Residence
Built in 1974
0.89 Acres Lot
$395,200 Zestimate®
$--/sqft
$2,155 Estimated rent
Home value
$395,200
Estimated sales range
Not available
$2,155/mo
Zestimate® history
Owner options
List your home for rent
$2,155/mo
Rent Zestimate®
Find your next renter with Zillow Rental Manager. Plus, with online applications, you can quickly screen prospective tenants – for free.
$2,155/mo
Rent Zestimate®
Refinance and save
Refinancing to a lower rate could help reduce your monthly payments and save thousands over the life of the loan.
Explore your selling options
Work with a Zillow partner agent
Leverage their expertise and Zillow's premium Showcase listings to get your home seen by more buyers.
Get startedList with your own agent
Get your home in front of millions of buyers by listing it on Zillow.
Learn how to do itSell it yourself
Take full control of how buyers see your home on Zillow by listing For Sale by Owner (FSBO).
List your homeWhat's special
Zillow last checked:
Listing updated:
Listed by:
Jane Poole 601-720-8887,
Pine and Ivy Realty
Bought with:
Jane Poole, B20942
Pine and Ivy Realty
Source: MLS United,MLS#: 4125240
Facts & features
Interior
Bedrooms & bathrooms
- Bedrooms: 4
- Bathrooms: 3
- Full bathrooms: 3
Heating
- Central, Electric
Cooling
- Ceiling Fan(s), Central Air, Electric
Appliances
- Included: Dishwasher, Free-Standing Range
Features
- Flooring: Vinyl
- Has fireplace: Yes
- Fireplace features: Wood Burning
Interior area
- Total structure area: 2,293
- Total interior livable area: 2,293 sqft
Property
Parking
- Total spaces: 4
- Parking features: Garage, Carport
- Garage spaces: 2
- Carport spaces: 2
- Covered spaces: 4
Features
- Levels: One
- Stories: 1
- Exterior features: Private Yard, Rain Gutters
- Fencing: Back Yard,Privacy,Full
Lot
- Size: 0.89 Acres
Details
- Parcel number: 117l00006.00
Construction
Type & style
- Home type: SingleFamily
- Architectural style: Ranch
- Property subtype: Residential, Single Family Residence
Materials
- Brick
- Foundation: Combination
- Roof: Architectural Shingles
Condition
- New construction: No
- Year built: 1974
Utilities & green energy
- Sewer: Public Sewer
- Water: Public
- Utilities for property: Water Available
Community & HOA
Community
- Subdivision: Woodland Heights of Starkville
Location
- Region: Starkville
Financial & listing details
- Date on market: 9/10/2025
Price history
| Date | Event | Price |
|---|---|---|
| 11/21/2025 | Sold | -- |
Source: MLS United #4125240 Report a problem | ||
| 11/21/2025 | Pending sale | $410,000$179/sqft |
Source: MLS United #4125240 Report a problem | ||
| 10/23/2025 | Contingent | $410,000$179/sqft |
Source: Greater Golden Triangle Realtors® #25-1858 Report a problem | ||
| 9/10/2025 | Listed for sale | $410,000+106%$179/sqft |
Source: Greater Golden Triangle Realtors® #25-1858 Report a problem | ||
| 12/16/2024 | Listing removed | $199,000$87/sqft |
Source: Greater Golden Triangle Realtors® #24-2478 Report a problem | ||
| 12/13/2024 | Listed for sale | $199,000$87/sqft |
Source: Greater Golden Triangle Realtors® #24-2478 Report a problem | ||
Public tax history
| Year | Property taxes | Tax assessment |
|---|---|---|
| 2024 | -- | -- |
| 2023 | -- | -- |
| 2022 | -- | -- |
| 2021 | -- | -- |
| 2020 | -- | -- |
| 2019 | -- | -- |
| 2018 | -- | -- |
| 2017 | -- | -- |
| 2016 | -- | -- |
| 2015 | -- | -- |
| 2014 | -- | -- |
Find assessor info on the county website
Neighborhood: 39759
Nearby homes
- $300,000-- bd1 ba2.6k sqft206 Edgewood Dr, Starkville, MS 39759Off Market
- $383,6004 bd3 ba3k sqft202 Edgewood Dr, Starkville, MS 39759Off Market
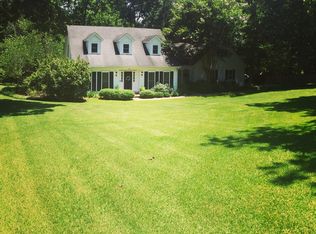
- $366,5005 bd4 ba2.5k sqft203 Edgewood Dr, Starkville, MS 39759Off Market
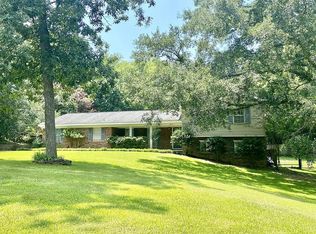
- $356,0003 bd2 ba1.7k sqft205 Edgewood Dr, Starkville, MS 39759Off Market
- $337,2004 bd3 ba1.9k sqft208 Edgewood Dr, Starkville, MS 39759Off Market
- $385,100-- bd1 ba2.6k sqft121 Edgewood Dr, Starkville, MS 39759Off Market
- $418,3004 bd3 ba2.8k sqft200 Edgewood Dr, Starkville, MS 39759Off Market
- $--4 bd2 ba2.4k sqft207 Edgewood Dr, Starkville, MS 39759Sold
Nearby schools
GreatSchools rating
- 4/10Sudduth Elementary SchoolGrades: PK-1Distance: 0.4 mi
- 6/10Armstrong Junior High SchoolGrades: 8-9Distance: 1.5 mi
- 7/10Starkville High SchoolGrades: 9-12Distance: 1.9 mi
- Mississippi
- Oktibbeha County
- Starkville
- 39759
- 204 Edgewood Dr
Nearby cities
Nearby neighborhoods
Nearby zip codes
Other Starkville Topics
