Skip main navigation
Sold for $165,000
  • $165,000

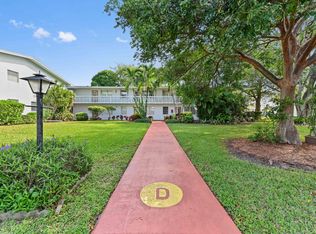
    204 Ellesmere D, Deerfield Beach, FL 33442

    2beds
    828sqft
    Condominium
    Built in 1974
    -- sqft lot
    $164,900 Zestimate®
    $199/sqft
    $1,927 Estimated rent

    Home value

    $164,900

    $148,000 - $183,000

    $1,927/mo

    Zestimate® history
    Loading
    Loading...

    Owner options

    List your home for rent

    $1,927/mo

    Rent Zestimate®

    Find your next renter with Zillow Rental Manager. Plus, with online applications, you can quickly screen prospective tenants – for free.

    Learn more

    $1,927/mo

    Rent Zestimate®

    Refinance and save

    $1,835/mo

    Est. payment

    Refinancing to a lower rate could help reduce your monthly payments and save thousands over the life of the loan.

    See today's rates

    $1,835/mo

    Est. payment

    Explore your selling options

    Work with a Zillow partner agent

    Leverage their expertise and Zillow's premium Showcase listings to get your home seen by more buyers.

    Get started

    List with your own agent

    Get your home in front of millions of buyers by listing it on Zillow.

    Learn how to do it

    Sell it yourself

    Take full control of how buyers see your home on Zillow by listing For Sale by Owner (FSBO).

    List your home

    What's special

    Beautifully updated bathroomsFully updated modern retreatBreathtaking lake viewsPremium appliancesPutting greenPrime corner locationTennis and pickleball courts
    Discover exceptional lakeside living in this rare, rentable 2-bedroom top-floor corner condo in the highly sought-after Century Village East. This beautifully renovated unit is a true gem, boasting breathtaking lake views and a prime corner location that fills the space with natural light. Fully renovated from top to bottom, it features new flooring throughout, a brand-new, top-of-the-line kitchen with premium appliances, beautifully updated bathrooms, and a new A/C unit for ultimate comfort. The building also offers convenient elevator access. Century Village East provides an unparalleled lifestyle with resort-style amenities, including a clubhouse, pool, sauna, hot tub, tennis and pickleball courts, a café, putting green, bocce ball, and an array of activities. Residents enjoy a convenient shuttle service, gated and manned security, as well as patrol services for peace of mind. Rarely does a rental-friendly, top-floor unit of this quality become available, making it an ideal choice for both personal enjoyment and investment. Don't miss the opportunity to own this fully updated, modern retreat in a vibrant and desirable community. Schedule your private tour today!

    Zillow last checked:

    Listing updated:

    Listed by:

    Shmuel Sachi 561-809-8291,

    EXP Realty LLC,

    Paul Jay Saperstein 561-418-7675,

    EXP Realty LLC

    Bought with:

    Shmuel Sachi, 3462442

    EXP Realty LLC

    Source: BeachesMLS,MLS#: R11034608MLS LogoOriginating MLS: BeachesMLS

    Facts & features

    Interior

    Bedrooms & bathrooms
    • Bedrooms: 2
    • Bathrooms: 2
    • Full bathrooms: 1
    • 1/2 bathrooms: 1
    • Main level bathrooms: 2
    • Main level bedrooms: 2
    Primary bedroom
    • Level: Main
    • Area: 168
    • Dimensions: 14 X 12
    Primary bedroom
    • Level: Main
    • Area: 168
    • Dimensions: 14 X 12
    Primary bedroom
    • Level: Main
    • Area: 168
    • Dimensions: 14 X 12
    Primary bedroom
    • Level: Main
    • Area: 168
    • Dimensions: 14 X 12
    Primary bedroom
    • Level: Main
    • Area: 168
    • Dimensions: 14 X 12
    Primary bedroom
    • Level: Main
    • Area: 168
    • Dimensions: 14 X 12
    Primary bedroom
    • Level: Main
    • Area: 168
    • Dimensions: 14 X 12
    Primary bedroom
    • Level: Main
    • Area: 168
    • Dimensions: 14 X 12
    Primary bedroom
    • Level: Main
    • Area: 168
    • Dimensions: 14 X 12
    Primary bedroom
    • Level: Main
    • Area: 168
    • Dimensions: 14 X 12
    Primary bedroom
    • Level: Main
    • Area: 168
    • Dimensions: 14 X 12
    Primary bedroom
    • Level: Main
    • Area: 168
    • Dimensions: 14 X 12
    Primary bedroom
    • Level: Main
    • Area: 168
    • Dimensions: 14 X 12
    Primary bedroom
    • Level: Main
    • Area: 168
    • Dimensions: 14 X 12
    Primary bedroom
    • Level: Main
    • Area: 168
    • Dimensions: 14 X 12
    Bedroom 2
    • Level: Main
    • Area: 168
    • Dimensions: 14 X 12
    Bedroom 2
    • Level: Main
    • Area: 168
    • Dimensions: 14 X 12
    Bedroom 2
    • Level: Main
    • Area: 168
    • Dimensions: 14 X 12
    Bedroom 2
    • Level: Main
    • Area: 168
    • Dimensions: 14 X 12
    Bedroom 2
    • Level: Main
    • Area: 168
    • Dimensions: 14 X 12
    Bedroom 2
    • Level: Main
    • Area: 168
    • Dimensions: 14 X 12
    Bedroom 2
    • Level: Main
    • Area: 168
    • Dimensions: 14 X 12
    Bedroom 2
    • Level: Main
    • Area: 168
    • Dimensions: 14 X 12
    Bedroom 2
    • Level: Main
    • Area: 168
    • Dimensions: 14 X 12
    Bedroom 2
    • Level: Main
    • Area: 168
    • Dimensions: 14 X 12
    Bedroom 2
    • Level: Main
    • Area: 168
    • Dimensions: 14 X 12
    Bedroom 2
    • Level: Main
    • Area: 168
    • Dimensions: 14 X 12
    Bedroom 2
    • Level: Main
    • Area: 168
    • Dimensions: 14 X 12
    Bedroom 2
    • Level: Main
    • Area: 168
    • Dimensions: 14 X 12
    Bedroom 2
    • Level: Main
    • Area: 168
    • Dimensions: 14 X 12
    Kitchen
    • Level: Main
    • Area: 120
    • Dimensions: 12 X 10
    Kitchen
    • Level: Main
    • Area: 120
    • Dimensions: 12 X 10
    Kitchen
    • Level: Main
    • Area: 120
    • Dimensions: 12 X 10
    Kitchen
    • Level: Main
    • Area: 120
    • Dimensions: 12 X 10
    Kitchen
    • Level: Main
    • Area: 120
    • Dimensions: 12 X 10
    Kitchen
    • Level: Main
    • Area: 120
    • Dimensions: 12 X 10
    Kitchen
    • Level: Main
    • Area: 120
    • Dimensions: 12 X 10
    Kitchen
    • Level: Main
    • Area: 120
    • Dimensions: 12 X 10
    Kitchen
    • Level: Main
    • Area: 120
    • Dimensions: 12 X 10
    Kitchen
    • Level: Main
    • Area: 120
    • Dimensions: 12 X 10
    Kitchen
    • Level: Main
    • Area: 120
    • Dimensions: 12 X 10
    Kitchen
    • Level: Main
    • Area: 120
    • Dimensions: 12 X 10
    Kitchen
    • Level: Main
    • Area: 120
    • Dimensions: 12 X 10
    Kitchen
    • Level: Main
    • Area: 120
    • Dimensions: 12 X 10
    Kitchen
    • Level: Main
    • Area: 120
    • Dimensions: 12 X 10
    Living room
    • Level: Main
    • Area: 224
    • Dimensions: 16 X 14
    Living room
    • Level: Main
    • Area: 224
    • Dimensions: 16 X 14
    Living room
    • Level: Main
    • Area: 224
    • Dimensions: 16 X 14
    Living room
    • Level: Main
    • Area: 224
    • Dimensions: 16 X 14
    Living room
    • Level: Main
    • Area: 224
    • Dimensions: 16 X 14
    Living room
    • Level: Main
    • Area: 224
    • Dimensions: 16 X 14
    Living room
    • Level: Main
    • Area: 224
    • Dimensions: 16 X 14
    Living room
    • Level: Main
    • Area: 224
    • Dimensions: 16 X 14
    Living room
    • Level: Main
    • Area: 224
    • Dimensions: 16 X 14
    Living room
    • Level: Main
    • Area: 224
    • Dimensions: 16 X 14
    Living room
    • Level: Main
    • Area: 224
    • Dimensions: 16 X 14
    Living room
    • Level: Main
    • Area: 224
    • Dimensions: 16 X 14
    Living room
    • Level: Main
    • Area: 224
    • Dimensions: 16 X 14
    Living room
    • Level: Main
    • Area: 224
    • Dimensions: 16 X 14
    Living room
    • Level: Main
    • Area: 224
    • Dimensions: 16 X 14
    Heating
    • Central, Electric
    Cooling
    • Central Air, Electric
    Appliances
    • Included: Electric Range, Free-Standing Freezer, Ice Maker, Microwave, Refrigerator
    Features
    • Built-in Features, Closet Cabinetry, Eat-in Kitchen, Elevator, Pantry, Storage, Tub Shower, Walk-In Closet(s)
    • Flooring: Laminate, Vinyl
    Interior area
    • Total structure area: 828
    • Total interior livable area: 828 sqft

    Property

    Parking
    • Parking features: Assigned, Guest
    Features
    • Patio & porch: Covered, Patio, Screened, Balcony
    • Exterior features: Balcony, Outdoor Living Area
    • Pool features: Association
    • Has view: Yes
    • View description: Lake
    • Has water view: Yes
    • Water view: Lake
    • Waterfront features: Lake Front
    Details
    • Parcel number: 484203cb0240
    • Zoning: RM-15
    • Special conditions: Listed As-Is

    Construction

    Type & style
    • Home type: Condo
    • Property subtype: Condominium
    Materials
    • Block
    Condition
    • Resale
    • New construction: No
    • Year built: 1974

    Utilities & green energy

    • Utilities for property: Cable Available

    Community & neighborhood

    Security
    • Security features: Gated with Guard, Gated Community, Smoke Detector(s), Security Guard
    Community
    • Community features: Gated
    Senior living
    • Senior community: Yes
    Location
    • Region: Deerfield Beach
    • Subdivision: CENTURY VILLAGE

    HOA & financial

    HOA
    • Has HOA: Yes
    • HOA fee: $605 monthly
    • Amenities included: Bocce Court, Billiard Room, Clubhouse, Fitness Center, Laundry, Pickleball, Pool, Putting Green(s), Recreation Facilities, Restaurant, Sauna, Spa/Hot Tub, Storage, Tennis Court(s), Transportation Service, Elevator(s)
    • Services included: Common Areas, Cable TV, Insurance, Maintenance Grounds, Security, Water

    Other

    Other facts
    • Listing terms: Cash,Conventional

    Price history

    DateEventPrice
    5/22/2026Sold$165,000-5.7%$199/sqft
    Source: BeachesMLS #R11034608 Report a problem
    4/24/2026Pending sale$175,000$211/sqft
    Source: BeachesMLS #R11034608 Report a problem
    1/22/2026Price change$175,000-2.2%$211/sqft
    Source: eXp Realty #R11034608 Report a problem
    10/15/2025Price change$179,000-8.2%$216/sqft
    Source: BeachesMLS #RX-11034608 Report a problem
    7/31/2025Price change$195,000-9.3%$236/sqft
    Source: BeachesMLS #RX-11034608 Report a problem
    7/1/2025Listed for sale$214,900$260/sqft
    Source: BeachesMLS #RX-11034608 Report a problem
    12/31/2024Listing removed$214,900$260/sqft
    Source: BeachesMLS #RX-11034608 Report a problem
    12/1/2024Price change$214,900-4.5%$260/sqft
    Source: BeachesMLS #RX-11034608 Report a problem
    11/6/2024Listed for sale$225,000+95.7%$272/sqft
    Source: BeachesMLS #RX-11034608 Report a problem
    5/17/2022Sold$115,000+180.5%$139/sqft
    Source: Public Record Report a problem
    12/31/1996Sold$41,000+9.3%$50/sqft
    Source: Public Record Report a problem
    12/14/1995Sold$37,500$45/sqft
    Source: Public Record Report a problem

    Public tax history

    YearProperty taxesTax assessment
    2025$3,051 +3.1%$130,990 +3.4%
    2024$2,959 +9.2%$126,690 +10%
    2023$2,711 +24%$115,180 +25%
    2022$2,186 +439.9%$92,140 +173%
    2021$405 +2.4%$33,750 +1.4%
    2020$395 +3.8%$33,290 +2.3%
    2019$381 $32,550 +1.9%
    2018$381 +23.8%$31,950 +2.1%
    2017$308 +3.9%$31,300 +2.1%
    2016$296 +3.8%$30,660 +0.7%
    2015$285 +1.5%$30,450 +0.8%
    2014$281 $30,210 -14.8%
    2013$281 +29.6%$35,440 +2.5%
    2012$217 +9.3%$34,580 +5.3%
    2011$199 +2.9%$32,840 +17.2%
    2010$193 +40.5%$28,010 +2.7%
    2009$137 +1.1%$27,280 +0.1%
    2008$136 +13.7%$27,260 +3%
    2007$119 +66.6%$26,470 +2.5%
    2006$72 $25,830

    Find assessor info on the county website

    Neighborhood: 33442

    Nearby schools

    GreatSchools rating
    Get a cash offer in 3 minutes
    Find out how much your home could sell for in as little as 3 minutes with a no-obligation cash offer.
    Estimated market value
    $164,900
    Get a cash offer in 3 minutes
    Find out how much your home could sell for in as little as 3 minutes with a no-obligation cash offer.
    Estimated market value
    $164,900