Skip main navigation
Sold for $366,000
  • $366,000

    204 Emberwood Way, Kathleen, GA 31047

    4beds
    2,000sqft
    Single Family Residence, Residential
    Built in 2025
    0.28 Acres Lot
    $372,100 Zestimate®
    $183/sqft
    $2,422 Estimated rent

    Home value

    $372,100

    $339,000 - $406,000

    $2,422/mo

    Zestimate® history
    Loading
    Loading...

    Owner options

    List your home for rent

    $2,422/mo

    Rent Zestimate®

    Find your next renter with Zillow Rental Manager. Plus, with online applications, you can quickly screen prospective tenants – for free.

    Learn more

    $2,422/mo

    Rent Zestimate®

    Refinance and save

    $2,253/mo

    Est. payment

    Refinancing to a lower rate could help reduce your monthly payments and save thousands over the life of the loan.

    See today's rates

    $2,253/mo

    Est. payment

    Explore your selling options

    Work with a Zillow partner agent

    Leverage their expertise and Zillow's premium Showcase listings to get your home seen by more buyers.

    Get started

    List with your own agent

    Get your home in front of millions of buyers by listing it on Zillow.

    Learn how to do it

    Sell it yourself

    Take full control of how buyers see your home on Zillow by listing For Sale by Owner (FSBO).

    List your home

    What's special

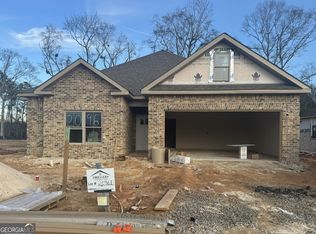
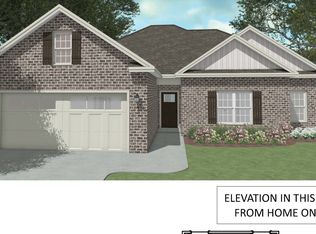
    Welcome to the Walnut A Plan in theWoodlands of Houston! This thoughtfully designed 4-bedroom, 2-bath home offers both functionality and elegance. The spacious layout includes an additional office/flex space, ideal for working from home or extra living needs. The main living area features coffered ceilings and an electric fireplace with a stunning floor-to-ceiling brick surround, creating a warm and inviting atmosphere. The kitchen is equipped with granite or quartz countertops, a tile backsplash, stainless steel appliances, and a center island—perfect for cooking and entertaining. The owner's suite is a relaxing retreat with a tile shower, garden tub, and a large walk-in closet.Three additional bedrooms share a full hall bath, offering space and comfort for guests or personal use. Step outside to enjoy the covered back patio, perfect for outdoor gatherings or quiet evenings.Located in the desirable Woodlands ofHouston community, this home combines modern features with classic charm.

    Zillow last checked:

    Listing updated:

    Listed by:

    Cindy Durden 478-737-4115,

    Keller Williams Realty Middle Georgia

    Bought with:

    Brokered Agent

    Brokered Sale

    Source: MGMLS,MLS#: 180257MLS Logo

    Facts & features

    Interior

    Bedrooms & bathrooms
    • Bedrooms: 4
    • Bathrooms: 2
    • Full bathrooms: 2
    Primary bedroom
    • Level: First
    Kitchen
    • Level: First
    Heating
    • Central, Electric
    Cooling
    • Central Air, Ceiling Fan(s)
    Appliances
    • Included: Built-In Microwave, Dishwasher, Disposal, Electric Oven, Electric Water Heater, Range Hood
    Features
    • Flooring: Luxury Vinyl, Carpet, Ceramic Tile
    • Has basement: No
    • Has fireplace: Yes
    • Fireplace features: Living Room
    Interior area
    • Total structure area: 2,000
    • Total interior livable area: 2,000 sqft
    • Finished area above ground: 2,000
    • Finished area below ground: 0

    Property

    Parking
    • Parking features: Garage, Attached
    • Has attached garage: Yes
    Features
    • Levels: One
    • Patio & porch: Back, Covered, Patio
    • Exterior features: Sprinkler System
    Lot
    • Size: 0.28 Acres
    Details
    • Parcel number: 000000

    Construction

    Type & style
    • Home type: SingleFamily
    • Architectural style: Traditional
    • Property subtype: Single Family Residence, Residential
    Materials
    • Brick
    • Foundation: Slab
    • Roof: Composition
    Condition
    • Under Construction
    • New construction: Yes
    • Year built: 2025

    Utilities & green energy

    • Sewer: Public Sewer
    • Water: Public

    Community & neighborhood

    Community
    • Community features: Street Lights, Sidewalks, Playground
    Location
    • Region: Kathleen
    • Subdivision: The Woodlands

    Other

    Other facts
    • Listing agreement: Exclusive Right To Sell
    • Listing terms: Cash,Conventional,FHA,VA Loan

    Price history

    DateEventPrice
    10/20/2025Sold$366,000$183/sqft
    Source: MGMLS #180257 Report a problem
    7/14/2025Pending sale$366,000$183/sqft
    Source: CGMLS #254209 Report a problem
    6/26/2025Listed for sale$366,000$183/sqft
    Source: CGMLS #254209 Report a problem

    Public tax history

    Tax history is unavailable.

    Neighborhood: 31047

    Nearby schools

    GreatSchools rating
    Schools provided by the listing agent
    • Elementary: Matt Arthur Elementary
    • Middle: Bonaire Middle
    • High: Veterans High

    Source: MGMLS. This data may not be complete. We recommend contacting the local school district to confirm school assignments for this home.

    Get pre-qualified for a loan
    At Zillow Home Loans, we can pre-qualify you in as little as 5 minutes with no impact to your credit score.

    An equal housing lender. NMLS #10287.

    Sell for more on Zillow
    Get a Zillow Showcase℠ listing at no additional cost and you could sell for .
    $372,100
    2% more
    +$7,442
    With Zillow Showcase(estimated)
    $379,542