Skip main navigation
Off market
  • $1,239,000

    204 Emerson Pine Dr, Cranberry Township, PA 16066

    5beds
    4baths
    --sqft
    SingleFamily
    Built in 2008
    0.5 Acres Lot
    $1,239,000 Zestimate®
    $--/sqft
    $4,259 Estimated rent

    Home value

    $1,239,000

    $1.14M - $1.35M

    $4,259/mo

    Zestimate® history
    Loading
    Loading...

    Owner options

    List your home for rent

    $4,259/mo

    Rent Zestimate®

    Find your next renter with Zillow Rental Manager. Plus, with online applications, you can quickly screen prospective tenants – for free.

    Learn more

    $4,259/mo

    Rent Zestimate®

    Refinance and save

    $7,789/mo

    Est. payment

    Refinancing to a lower rate could help reduce your monthly payments and save thousands over the life of the loan.

    See today's rates

    $7,789/mo

    Est. payment

    Explore your selling options

    Work with a Zillow partner agent

    Leverage their expertise and Zillow's premium Showcase listings to get your home seen by more buyers.

    Get started

    List with your own agent

    Get your home in front of millions of buyers by listing it on Zillow.

    Learn how to do it

    Sell it yourself

    Take full control of how buyers see your home on Zillow by listing For Sale by Owner (FSBO).

    List your home

    What's special

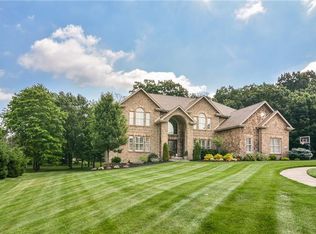
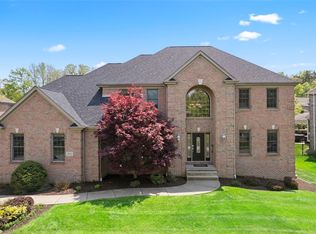
    Stately 5 bedroom 4 1/2 bath 4 car garage home in Walden Pond.Fabulous open floor plan w/huge morning room, family room w/stone fireplace & spacious kitchen.Enormous finished basement w/wet bar.Neighborhood features multiple lakes & tree lined streets.Soaring entry features Brazilian cherry HW flooring & abundant natural lighting.Arched window, elegant lighting & door w/sidelights & privacy glass enhance the open feel. Powder room & mudroom off entry.Elegant staircase boasts custom woodwork & turned metal spindles.French doors from entry lead to a beautiful private den.Built in bookcases &desk, recessed lighting, storage bench window seat, crown molding, HW flooring & wood blinds enhance the rich feel of the room.The kitchen is a chef's dream. Beautiful & functional space.Cherry cabinetry accented by gorgeous granite countertops, tile backsplash, elegant lighting & HW flooring. Abundant counter & cabinet space plus 2 pantry closets.The island boasts 2 levels & room for four barstools.Vaulted morning room looks out onto the level, cul de sac home site & features a double door to the stamped patio.Open to the kitchen, the huge family room boasts a stone gas fireplace w/customized wood mantel, vaulted ceiling, HW flooring & recessed lighting!Arched windows give views of the large level home site w/gorgeous professional landscaping.Back staircase is convenient & dramatic. Elegant dining room features tray ceiling accented by double crown molding, judges paneling,HW flooring, elegant lighting & graceful columns between the dining room & living room.The spacious living room is open to the dining room & entry & features a bay window, wide plank cherry HW flooring, judges paneling & crown molding. Relaxing master suite boasts a dramatic double vaulted ceiling.Built in book case & custom woodwork enhance the stately feel.Enormous master closet features custom storage & attic access.The master bath features separate vanities, corner jetted tub, oversized custom tile & glass shower.The enormous LL features a finished recreation area w/stone fireplace, wet bar w/kitchenette & storage areas.The bar area features a custom wooden bar, tile backsplash,under cabinet lighting & tile flooring. A separate room could be a 5th bedroom, second office, workout room or anything you can imagine.The stamped concrete patio and pathway create a relaxing back yard atmosphere. Professionallylandscaped with mature plants and trees. Seneca Valley Schools, Rowan Elementary.

    This property is not currently displayed as for sale or rent on Zillow. This may be different from what's on other websites or public sources.

    Facts & features

    Interior

    Bedrooms & bathrooms
    • Bedrooms: 5
    • Bathrooms: 4.5
    Heating
    • Forced air, Gas
    Cooling
    • Central
    Appliances
    • Included: Dishwasher, Garbage disposal, Microwave, Range / Oven, Washer
    Features
    • Flooring: Tile, Carpet, Hardwood
    • Basement: Finished
    • Has fireplace: Yes

    Property

    Parking
    • Total spaces: 4
    • Parking features: Garage - Attached
    Features
    • Exterior features: Brick, Cement / Concrete
    Lot
    • Size: 0.5 Acres
    Details
    • Parcel number: 130S26D190000

    Construction

    Type & style
    • Home type: SingleFamily
    Materials
    • Roof: Asphalt
    Condition
    • Year built: 2008

    Community & HOA

    HOA
    • Has HOA: Yes
    • HOA fee: $50 monthly
    Location
    • Region: Cranberry Township

    Financial & listing details

    • Tax assessed value: $68,040
    • Annual tax amount: $12,569

    Price history

    DateEventPrice
    4/30/2013Sold$788,500-5.6%
    Source: WPMLS #928554 Report a problem
    3/14/2013Pending sale$835,000
    Source: Prudential Preferred Realty #928554 Report a problem
    1/10/2013Price change$835,000-1.8%
    Source: Prudential Preferred Realty #928554 Report a problem
    8/21/2012Price change$850,000-2.3%
    Source: Prudential Preferred Realty #928554 Report a problem
    8/8/2012Listed for sale$870,000+8.8%
    Source: www.pierreandgia.com Report a problem
    1/17/2008Sold$800,000
    Source: Public Record Report a problem

    Public tax history

    YearProperty taxesTax assessment
    2025$12,569 +3.1%$68,040
    2024$12,192 +3.1%$68,040
    2023$11,831 +1.5%$68,040
    2022$11,657 $68,040
    2021$11,657 +1.5%$68,040
    2020$11,483 +33.5%$68,040
    2019$8,604 -24.2%$68,040
    2018$11,354 +308.3%$68,040
    2017$2,781 -9.1%$68,040
    2016$3,059 +121.8%$68,040
    2015$1,379 $68,040
    2014$1,379 $68,040
    2013$1,379 +5.1%$68,040
    2012$1,313 $68,040
    2011$1,313 $68,040
    2010$1,313 $68,040
    2009$1,313 $68,040
    Find assessor info on the county website

    Neighborhood: 16066

    Nearby schools

    GreatSchools rating
    Schools provided by the listing agent
    • Elementary: Rowan
    • Middle: Haine
    • High: SVHS
    • District: Seneca Valley

    Source: The MLS. This data may not be complete. We recommend contacting the local school district to confirm school assignments for this home.

    Get pre-qualified for a loan
    At Zillow Home Loans, we can pre-qualify you in as little as 5 minutes with no impact to your credit score.

    An equal housing lender. NMLS #10287.

    Sell for more on Zillow
    Get a Zillow Showcase℠ listing at no additional cost and you could sell for .
    $1,239,000
    2% more
    +$24,780
    With Zillow Showcase(estimated)
    $1,263,780