Skip main navigation
Sold co op member
  • $1,406,300

    204 English Oak Ct, Spartanburg, SC 29306

    4beds
    8,000sqft
    Single Family Residence
    Built in 2001
    0.93 Acres Lot
    $1,406,300 Zestimate®
    $176/sqft
    $3,984 Estimated rent

    Home value

    $1,406,300

    $1.29M - $1.56M

    $3,984/mo

    Zestimate® history
    Loading
    Loading...

    Owner options

    List your home for rent

    $3,984/mo

    Rent Zestimate®

    Find your next renter with Zillow Rental Manager. Plus, with online applications, you can quickly screen prospective tenants – for free.

    Learn more

    $3,984/mo

    Rent Zestimate®

    Refinance and save

    $8,319/mo

    Est. payment

    Refinancing to a lower rate could help reduce your monthly payments and save thousands over the life of the loan.

    See today's rates

    $8,319/mo

    Est. payment

    Explore your selling options

    Work with a Zillow partner agent

    Leverage their expertise and Zillow's premium Showcase listings to get your home seen by more buyers.

    Get started

    List with your own agent

    Get your home in front of millions of buyers by listing it on Zillow.

    Learn how to do it

    Sell it yourself

    Take full control of how buyers see your home on Zillow by listing For Sale by Owner (FSBO).

    List your home

    What's special

    Golf courseGas fireplaceBasketball courtTennis courtsPool table roomWorkout gymNew custom remote shades

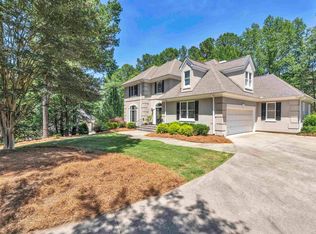
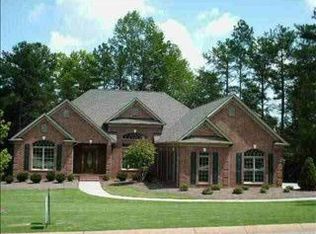
    COUNTRY CLUB LIVING at its FINEST!! A MUST READ! Located in the heart of the Carolina Country Club, at almost 8,000 sq ft this Custom Home has it ALL!! 24/7 staffed, security entrance. As you pull into the neighborhood, enjoy the view of the rolling hills, lakes, golf course, and wildlife as you drive approximately 2 miles into the center of the neighborhood to your new home. Seated at the end of the cul-de-sac, you will see this beauty as you turn onto English Oak Court. This HOME is absolutely Beautiful and will immediately get your attention, as the curb appeal is stunning. Located on a quiet and serene, almost 1 acre lot, it is breathtaking. Large Circular Driveway, 3-Car Garage, and located on the 11th Green and 12th Tee. As you enter through the front Double, Mahogany Doors, you will find a Large, Formal Living Room with 24-Foot Ceilings, Gas Fireplace, and expansive Windows, which provide a stunning view of the elegant back patio, professionally manicured and designed Backyard, fountain, and golf course. High Ceilings and heavy molding throughout the home. A Chef's Dream Kitchen with Viking Professional appliances and Sub Zero Refrigerator, trash compactor, Kitchen Aid IceMaker, ample counter space and beautiful Cabinetry!!! Marble Flooring in main living area and newly Refinished Hard-Wood’s in Kitchen and Keeping area. Large Master on Main with expansive windows and views of the golf course, New Custom Remote Shades, His and Hers Walk-in Closets, the Master Bath with Antique Chandelier, has Dual Vanities, Jetted Tub, Large walk-in Tile Shower, Toilet and Bidet. Beautiful, Large Home Office with large, French doors and Hard Wood Flooring on Main Level. Large Laundry Room on main level, with Laundry Chute from Upper Level. Upper level includes Movie Room, 3 Bedrooms, Large sitting area/ Game Room, 2 Full baths with Walk-In tiled showers. Lower Level includes another Full Living Area with Gas Fireplace, Kitchenette, Pool Table Room, and THE MOST AMAZING WINE CELLAR, with ANTIQUE DOUBLE DOORS and lighting (a MUST SEE!!). Lower Level also includes a Newly Added Custom Walk-in Closet with built in Shoe Shelves, Cubbies and Chandelier, New Custom Shades Throughout the bottom level, 2 additional rooms which are currently being used as Bedrooms one with built in shelves/vanity, or could be used for a Home Gym. The lower level also has an abundance of Storage Closets and has been newly re-carpeted with moisture barrier heavy padding. Walk out of 3 different Downstairs exits onto the covered 13x40 ft covered, lower Patio and enjoy total privacy in the newly installed 7 seater Hot Tub, which conveys with the sale. Some of the updates include: Extensive Landscape and Exterior Lighting added by We Are The Light, Roof (4-5 years old), new HVAC unit, extensive, fresh paint throughout the interior of the home, New Custom Shades, Movie Room created with New Carpet and Padding, Large Custom Closet added to Lower Level, all new Carpet and Heavy padding on lower level, Double Doors and extension of walls to enclose downstairs room, Hard Wood’s recently refinished, professionally landscaped, designed, and manicured lawn, Custom, Exterior Christmas Lighting and Wreaths (convey with sale), House is professionally, Soft-Washed annually, New Gas, Instant Hot Water Heater installed, updated LED lighting throughout home, additional Ductwork added, Beautiful, large ceiling fans added to Keeping area and master Bedroom, Full-Yard Irrigation. Awesome Amenities to include: Tennis Courts, Basketball Court, Large Pool with Cabanas, Restaurant/BAR, Club House, Workout Gym, Fishing Ponds, Walking Trails, Golf Course, Golf Cart Paths and MORE.. Agent Owned.

    This property is off market, which means it's not currently listed for sale or rent on Zillow. This may be different from what's available on other websites or public sources.

    Zillow last checked:

    Listing updated:

    Listed by:

    Amanda Braghirol 864-580-3979,

    Upstate Experts Realty

    Bought with:

    Blake Kirsch, SC

    Century 21 Blackwell & Co

    Source: SAR as distributed by MLS GRID,MLS#: 298800MLS Logo

    Facts & features

    Interior

    Bedrooms & bathrooms
    • Bedrooms: 4
    • Bathrooms: 6
    • Full bathrooms: 4
    • 1/2 bathrooms: 2
    • Main level bedrooms: 1
    Rooms
    • Room types: Attic, Bonus, Loft, Main Fl Master Bedroom, Office/Study, Workshop, Media Room/Home Theater, Wine Cellar
    Primary bedroom
    • Level: First
    • Area: 336
    • Dimensions: 21x16
    Bedroom 2
    • Area: 192
    • Dimensions: 16x12
    Bedroom 3
    • Area: 285
    • Dimensions: 15x19
    Bedroom 4
    • Area: 224
    • Dimensions: 16x14
    Bonus room
    • Area: 351
    • Dimensions: 27x13
    Den
    • Level: First
    • Area: 256
    • Dimensions: 16x16
    Dining room
    • Level: First
    • Area: 121
    • Dimensions: 11x11
    Great room
    • Level: First
    • Area: 486
    • Dimensions: 27x18
    Kitchen
    • Level: First
    • Area: 352
    • Dimensions: 22x16
    Laundry
    • Level: First
    • Area: 77
    • Dimensions: 11x7
    Living room
    • Level: First
    • Area: 399
    • Dimensions: 19x21
    Heating
    • Forced Air, Electricity, Gas - Natural
    Cooling
    • Central Air, Electricity
    Appliances
    • Included: Double Oven, Trash Compactor, Dishwasher, Disposal, Refrigerator, Gas Cooktop, Convection Oven, Electric Oven, Ice Maker, Self Cleaning Oven, Warming Drawer, Microwave, Range Hood, Gas, Multiple Units, Tankless Water Heater
    • Laundry: 1st Floor, Sink, Walk-In, Washer Hookup, Electric Dryer Hookup
    Features
    • Ceiling Fan(s), Central Vacuum, Cathedral Ceiling(s), Tray Ceiling(s), Fireplace, Fireplace(s), Ceiling - Smooth, Solid Surface Counters, Entrance Foyer, Second Staircase, Open Floorplan, Pantry
    • Flooring: Carpet, Ceramic Tile, Stone, Hardwood
    • Windows: Window Treatments, Skylight(s)
    • Basement: Finished,Full,Walk-Out Access,Basement
    • Attic: Storage
    • Has fireplace: Yes
    • Fireplace features: Gas Log
    Interior area
    • Total interior livable area: 8,000 sqft
    • Finished area above ground: 4,800
    • Finished area below ground: 3,200

    Property

    Parking
    • Total spaces: 3
    • Parking features: Attached, Garage, Garage Door Opener, Yard Door, Attached Garage
    • Attached garage spaces: 3
    • Has uncovered spaces: Yes
    Features
    • Levels: Two
    • Patio & porch: Deck, Porch
    • Exterior features: Aluminum/Vinyl Trim, Hot Tub, Water Feature
    • Pool features: Community
    • Has spa: Yes
    • Spa features: Private, Bath
    Lot
    • Size: 0.93 Acres
    • Features: Cul-De-Sac, Level, On Golf Course
    • Topography: Level
    Details
    • Parcel number: 6340406804
    • Other equipment: Satellite Dish, Intercom

    Construction

    Type & style
    • Home type: SingleFamily
    • Architectural style: Traditional
    • Property subtype: Single Family Residence
    Materials
    • Stucco
    • Roof: Architectural
    Condition
    • New construction: No
    • Year built: 2001

    Utilities & green energy

    • Sewer: Public Sewer
    • Water: Public

    Community & HOA

    Community
    • Features: Clubhouse, Common Areas, Gated, Golf, Tennis Court(s), Fitness Center, Street Lights, Pool, Planned Social Activities, Walking Trails, Private Roads, Lake, Trail(s)
    • Security: Smoke Detector(s)
    • Subdivision: Carolina Country Club
    HOA
    • Has HOA: Yes
    • HOA fee: $2,000 monthly
    Location
    • Region: Spartanburg

    Financial & listing details

    • Price per square foot: $176/sqft
    • Tax assessed value: $1,200,000
    • Annual tax amount: $5,789
    • Date on market: 7/20/2023
    • Cumulative days on market: 83 days

    Price history

    DateEventPrice
    7/17/2023Sold$1,200,000-3.2%$150/sqft
    Source: SAR as distributed by MLS GRID #298800 Report a problem
    6/17/2023Pending sale$1,240,000$155/sqft
    Source: Greater Greenville AOR #1494667 Report a problem
    5/31/2023Price change$1,240,000-4.5%$155/sqft
    Source: Greater Greenville AOR #1494667 Report a problem
    4/12/2023Price change$1,299,000-6.2%$162/sqft
    Source: SAR as distributed by MLS GRID #298800 Report a problem
    3/25/2023Listed for sale$1,385,000+58.3%$173/sqft
    Source: SAR as distributed by MLS GRID #298800 Report a problem
    4/12/2021Sold$875,000-1.1%$109/sqft
    Source: SAR as distributed by MLS GRID #276540 Report a problem
    9/1/2020Price change$885,000-5.3%$111/sqft
    Source: BHHS C Dan Joyner - N. Pleas #1395319 Report a problem
    5/11/2020Price change$935,000-4.1%$117/sqft
    Source: Berkshire Hathaway Home Services C. Dan Joyner, REALTORS #1395319 Report a problem
    3/3/2020Price change$975,000-11.4%$122/sqft
    Source: BHHS C Dan Joyner - N. Pleas #1395319 Report a problem
    10/31/2019Price change$1,100,000-8.3%$138/sqft
    Source: Berkshire Hathaway Home Services C. Dan Joyner, REALTORS #1395319 Report a problem
    6/21/2019Listed for sale$1,200,000+900.8%$150/sqft
    Source: BHHS C Dan Joyner - N. Pleas #1395319 Report a problem
    9/29/1999Sold$119,900$15/sqft
    Source: Public Record Report a problem

    Public tax history

    YearProperty taxesTax assessment
    2025-- $48,000
    2024$8,258 -61.6%$48,000 +19.3%
    2023$21,485 $40,250 +15%
    2022-- $35,000 +8%
    2021-- $32,400
    2020-- $32,400
    2019-- $32,400
    2018$5,714 $32,400 +4%
    2017$5,714 +7.2%$31,160
    2016$5,332 +0.1%$31,160
    2015$5,329 +4.8%$31,160
    2014$5,086 $31,160
    2013-- $31,160
    2012-- --
    2011-- $27,627
    2010-- $27,627
    2009-- $27,627 -3.6%
    2008-- $28,658 +15%
    2006$6,823 $24,920
    2005-- $24,920
    2004$6,691 +1.5%$24,920
    2003$6,594 $24,920 +10%
    2002-- $22,650 +425.5%
    2001$1,170 +214.7%$4,310
    2000$372 $4,310
    Find assessor info on the county website

    Neighborhood: 29306

    Nearby schools

    GreatSchools rating
    Schools provided by the listing agent
    • Elementary: 6-Roebuck Pr
    • Middle: 6-Gable Middle
    • High: 6-Dorman High

    Source: SAR as distributed by MLS GRID. This data may not be complete. We recommend contacting the local school district to confirm school assignments for this home.

    Get a cash offer in 3 minutes
    Find out how much your home could sell for in as little as 3 minutes with a no-obligation cash offer.
    Estimated market value
    $1,406,300
    Get a cash offer in 3 minutes
    Find out how much your home could sell for in as little as 3 minutes with a no-obligation cash offer.
    Estimated market value
    $1,406,300