Welcome to this charming very-well maintained 3 Bedroom, 2 Bathroom home that offers comfortable living in a quaint South Florence Location. The foyer boasts a new front door that enters you into a bright and airy living room featuring new LVP flooring, which is perfect for durability and adds a fresh look to the room. The living Room boasts a Cathedral ceiling for an open inviting atmosphere. The Kitchen boasts beautiful solid surface countertops with newly installed gorgeous tile flooring and tile backsplash, accompanied by all stainless-steel appliances. The primary suite includes a private en-suite bath with new tile flooring and a walk-in closet; the second bath has new tile flooring as well. Out back, enjoy your own private space with 14x12 covered patio for relaxing and entertaining year-round. The backyard also features an 8X8 building for extra storage and a wooden privacy fence. Don't miss out on this home, it is a must see!!! * New HVAC and Ductwork installed "2021" * All Trim freshly painted.
Under contract
$199,900
204 Equestrian Ct, Florence, SC 29505
3beds
1,322sqft
Single Family Residence
Built in 2004
6,098 Square Feet Lot
$197,500 Zestimate®
$151/sqft
$7/mo HOA
What's special
Wooden privacy fenceBeautiful solid surface countertopsCathedral ceilingAll trim freshly paintedTile backsplashAll stainless-steel appliancesNew lvp flooring
- 5 days
- 907
- 63
Zillow last checked:
Listing updated:
Listed by:
Renee McDaniel,
C/b Mcmillan And Assoc.
Source: Pee Dee Realtor Association,MLS#: 2603681
Facts & features
Interior
Bedrooms & bathrooms
- Bedrooms: 3
- Bathrooms: 2
- Full bathrooms: 2
Heating
- Ceiling
Cooling
- Central Air
Appliances
- Included: Dishwasher, Range, Refrigerator
- Laundry: Wash/Dry Cnctn.
Features
- Entrance Foyer, Ceiling Fan(s), Cathedral Ceiling(s), Walk-In Closet(s), Ceilings 8 Feet, Tray Ceiling(s), Solid Surface Countertops
- Flooring: Carpet, Tile, Vinyl
- Windows: Insulated Windows, Drapes/Curtains, Blinds
- Has fireplace: No
- Fireplace features: None
Interior area
- Total structure area: 1,322
- Total interior livable area: 1,322 sqft
Property
Parking
- Total spaces: 2
- Parking features: Attached
- Attached garage spaces: 2
Features
- Exterior features: Storage
- Fencing: Fenced
Lot
- Size: 6,098 Square Feet
- Features: Cul-De-Sac
Details
- Parcel number: 0153104047
Construction
Type & style
- Home type: SingleFamily
- Architectural style: Contemporary
- Property subtype: Single Family Residence
Materials
- Vinyl Siding
- Foundation: Slab
- Roof: Shingle
Condition
- Year built: 2004
Utilities & green energy
- Sewer: Public Sewer
- Water: Public
Community & HOA
Community
- Subdivision: South Oak
HOA
- Has HOA: Yes
- HOA fee: $84 annually
Location
- Region: Florence
Financial & listing details
- Price per square foot: $151/sqft
- Tax assessed value: $168,800
- Annual tax amount: $4
- Date on market: 9/10/2026
Estimated market value
$197,500
$188,000 - $207,000
$1,630/mo
Price history
| Date | Event | Price |
|---|---|---|
| 9/14/2026 | Listing removed | $199,900$151/sqft |
Source:  Pee Dee Realtor Association #2603681 Report a problem Pee Dee Realtor Association #2603681 Report a problem | ||
| 9/10/2026 | Listed for sale | $199,900+59.9%$151/sqft |
Source: Pee Dee Realtor Association #2603681 Report a problem | ||
| 7/1/2019 | Sold | $125,000+30.2%$95/sqft |
Source: Pee Dee Realtor Association #20191887 Report a problem | ||
| 5/30/2019 | Sold | $96,001-15.8%$73/sqft |
Source: Public Record Report a problem | ||
| 3/17/2014 | Sold | $114,000-3%$86/sqft |
Source: Public Record Report a problem | ||
| 1/1/2014 | Price change | $117,500-2%$89/sqft |
Source: Smart Choice Realty Report a problem | ||
| 11/8/2013 | Listed for sale | $119,900+14.2%$91/sqft |
Source: Chad Yates Report a problem | ||
| 8/27/2013 | Sold | $105,000+600%$79/sqft |
Source: Agent Provided Report a problem | ||
| 7/15/2013 | Sold | $15,000-86.4%$11/sqft |
Source: Public Record Report a problem | ||
| 7/2/2013 | Listed for sale | $109,900-3.5%$83/sqft |
Source: Homepath #116833 Report a problem | ||
| 12/10/2004 | Sold | $113,900$86/sqft |
Source: Public Record Report a problem | ||
Public tax history
| Year | Property taxes | Tax assessment |
|---|---|---|
| 2025 | $782 +22.4% | $168,800 |
| 2024 | $639 | $168,800 +36.3% |
| 2023 | -- | $123,863 |
| 2022 | $608 -6% | $123,863 |
| 2021 | $647 +17.5% | $123,863 |
| 2020 | $551 +16.2% | $123,863 +8.2% |
| 2019 | $474 -79% | $114,447 |
| 2018 | $2,261 +422.4% | $114,447 +2398.8% |
| 2017 | $433 +3.6% | $4,580 |
| 2016 | $418 -4.3% | $4,580 |
| 2015 | $436 -80.9% | $4,580 |
| 2014 | $2,288 +661.1% | -- |
| 2013 | $301 +12.3% | $5,475 |
| 2012 | $268 0% | -- |
| 2011 | $268 -41.7% | -- |
| 2010 | $459 +33.8% | -- |
| 2009 | $343 | -- |
Find assessor info on the county website
Monthly payment
Est. payment
Payment breakdown
Explore the cost of this home by adjusting the details. Changes won't be saved.Climate risks
Neighborhood: 29505
Nearby schools
Schools provided by the listing agent
- Elementary: Dewey Carter
- Middle: Southside
- High: South Florence
Source: Pee Dee Realtor Association. This data may not be complete. We recommend contacting the local school district to confirm school assignments for this home.
Similar homes
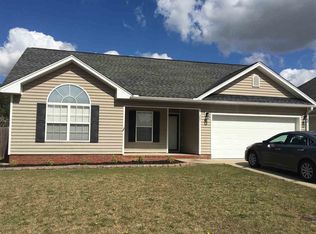
- $198,6393 bd2 ba1.4k sqft222 E Grace Dr, Florence, SC 29505For Sale

 MLS ID #2603326, Samuel Fryer, Drayton Realty Group. Pee Dee Realtor Association
 - $190,0003 bd2 ba1.4k sqft2729 Winterbrook Dr, Florence, SC 29505For Sale By Owner

- $216,9003 bd2 ba1.2k sqft2728 Winterbrook Dr, Florence, SC 29505For Sale
 MLS ID #2603467, Pamela T Sherrill, Pam T Sherrill & Company. Pee Dee Realtor Association
 - $189,9003 bd2 ba1.6k sqft1416 Welch Dr, Florence, SC 29505For Sale
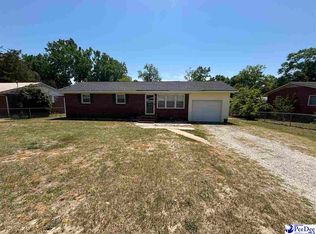 MLS ID #2601712, River M Norton, Old River Real Estate, Llc. Pee Dee Realtor Association
 - $169,0003 bd1 ba1.1k sqft1025 E Scarlett Ln, Florence, SC 29505For SaleMLS ID #2603580, Nicole Sprague, Assist 2 Sell, Buyers & Seller. Pee Dee Realtor Association
- $204,9003 bd2 ba1.1k sqft2109 3rd Loop Rd, Florence, SC 29501For SaleMLS ID #2603026, Elizabeth Timmons, Turn Key Realty Group Llc. Pee Dee Realtor Association
- $199,9903 bd2 ba1.1k sqft2105 Eaton Cir, Florence, SC 29501For SaleMLS ID #2602497, Sheteeca Williams, 324 Realty Group, Llc. Pee Dee Realtor Association
- $224,9003 bd2 ba1.5k sqft835 Canvas Back Rd, Florence, SC 29505For SaleMLS ID #2602318, Ashley Drayton, Drayton Realty Group. Pee Dee Realtor Association
- $250,0003 bd3 ba1.7k sqft3104 Longfellow Dr, Florence, SC 29505For SaleMLS ID #20254168, Rita C Pressley, Carolina One Real Estate. Pee Dee Realtor Association
- $185,0003 bd2 ba1.5k sqft1311 Old Mars Bluff Rd, Florence, SC 29506For SaleMLS ID #2603460, Andrew Savage, Iron & Olive Group Team At Exp Realty. Pee Dee Realtor Association
- $159,9002 bd2 ba1k sqft492 Londonberry Dr, Florence, SC 29505For SaleMLS ID #2603084, Brett H. Butler, Palmetto Group. Pee Dee Realtor Association
- $269,9003 bd2 ba1.7k sqft1942 Horlbeck St, Florence, SC 29505For SaleMLS ID #2603451, Danielle Hooker, My Real Estate Group,llc. Pee Dee Realtor Association
- $269,0003 bd2 ba1.5k sqft1367 Chandler Cir, Florence, SC 29505For SaleMLS ID #2602645, Brandy L Eaddy, Assist 2 Sell, Buyers & Seller. Pee Dee Realtor Association
- $184,9002 bd2 ba1.1k sqft305 Inlet Ct, Florence, SC 29505For SaleMLS ID #2602971, Katherine Vastano, Exp Realty Llc. Pee Dee Realtor Association
- $269,9003 bd3 ba1.7k sqft2273 Richmond Hills Dr, Florence, SC 29505For SaleMLS ID #2603648, Forrest Stanley, Palmetto Group. Pee Dee Realtor Association
- $198,9003 bd2 ba1.2k sqft2005 McNeil Dr, Florence, SC 29501For SaleMLS ID #2601154, John M Jebaily, Jebaily Properties. Pee Dee Realtor Association
- $155,0003 bd2 ba1.5k sqft2109 Sanderling Dr APT G, Florence, SC 29505For SaleMLS ID #2603544, John M Jebaily, Jebaily Properties. Pee Dee Realtor Association
- $254,9003 bd2 ba1.6k sqft961 Clarendon Ave, Florence, SC 29505For SaleMLS ID #2601441, David Munn, Pamplico Realty Co.. Pee Dee Realtor Association
- $194,9003 bd3 ba1.9k sqft429 S Wallace Rd, Florence, SC 29506For SaleMLS ID #2601694, Edwin L Harrell, C/b Mcmillan And Assoc.. Pee Dee Realtor Association
