Skip main navigation
Pending
  • $429,000

    204 Estelle CT, NAPLES, FL 34112

    3beds
    1,797sqft
    : 
    Loading
    Get pre-qualified
    Single Family Residence
    Built in 1990
    0.26 Acres Lot
    $407,200 Zestimate®
    $239/sqft
    $144/mo HOA

    What's special

    Screened lanaiStorm shuttersCathedral ceilings
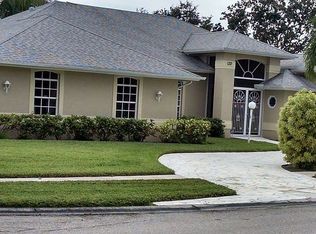
    One or more photo(s) has been virtually staged, AI generated or rendered. This spacious 3BR/2BA home with 1,797 s/f under air is on one of the nicest cul-de-sacs in Riviera Golf Estates, a friendly 55+ community. The inside walls have recently been painted with Benjamin Moore "white dove" paint color. Makes it easy to move right in! The home has cathedral ceilings, tile flooring in the heavy traffic areas, new carpet in all three bedrooms, and two sun tunnels that contribute to the home’s bright and open feel. The kitchen has granite countertops and a breakfast nook with bay windows, which provide the kitchen with a pleasing natural light. The MBR has a nice walk-in closet and there are dual sinks in the MBA. Other features include a beautiful 15’x25’ Florida Room, a screened lanai, and a rear patio ideal for outdoor grilling. Situated on a large .26-acre lot, the home has a newer roof (2020), storm shutters, and a well for lawn irrigation, resulting in significant savings on your water bill. From Riviera Golf Estates, it is a short drive to gorgeous beaches and fine dining options downtown. Community amenities include a large, heated saltwater pool with lap lanes, an exercise room, tennis/pickleball courts, a billiards room, shuffleboard, bocce, a library, and a large clubhouse that supports an active social calendar. All of the above for a low HOA fee of only $144/mo. (includes basic internet). Isn’t it time you owned your own piece of Paradise in beautiful Naples, Florida?
    76 days
    |
    954
    |
    33
    |

    Likely to sell faster than

    Zillow last checked:

    Listing updated:

    Listed by:

    Debbie Holloway 239-784-6290,

    Coldwell Banker Realty,

    Brad Holloway 239-315-8264,

    Coldwell Banker Realty

    Source: SWFLMLS,MLS#: 226017577MLS LogoOriginating MLS: Naples

      Facts & features

      Interior

      Bedrooms & bathrooms
      • Bedrooms: 3
      • Bathrooms: 2
      • Full bathrooms: 2
      Rooms
      • Room types: Florida Room, Screened Lanai/Porch, 3 Bed
      Primary bedroom
      • Dimensions: 15 x 12
      Bedroom
      • Dimensions: 12 x 10
      Family room
      • Dimensions: 24 x 14
      Garage
      • Dimensions: 20 x 20
      Great room
      • Dimensions: 12 x 10
      Kitchen
      • Dimensions: 19 x 9
      Other
      • Dimensions: 12 x 12
      Living room
      • Dimensions: 24 x 14
      Utility room
      • Dimensions: 8 x 5
      Heating
      • Central
      Cooling
      • Ceiling Fan(s), Central Air, Exhaust Fan
      Appliances
      • Included: Dishwasher, Disposal, Dryer, Microwave, Range, Refrigerator/Icemaker, Self Cleaning Oven, Washer
      • Laundry: Inside
      Features
      • Cathedral Ceiling(s), Custom Mirrors, Pantry, Walk-In Closet(s), Window Coverings, Florida Room, Laundry in Residence, Screened Lanai/Porch
      • Flooring: Carpet, Tile
      • Windows: Window Coverings, Shutters - Manual
      • Has fireplace: No
      Interior area
      • Total structure area: 2,274
      • Total interior livable area: 1,797 sqft
      Video & virtual tour

      Property

      Parking
      • Total spaces: 2
      • Parking features: Driveway, Attached
      • Attached garage spaces: 2
      • Has uncovered spaces: Yes
      Features
      • Stories: 1
      • Patio & porch: Patio, Screened Lanai/Porch
      • Pool features: Community
      • Has view: Yes
      • View description: Landscaped Area
      • Waterfront features: None
      Lot
      • Size: 0.26 Acres
      • Features: Cul-De-Sac, Irregular Lot
      Details
      • Additional structures: Tennis Court(s)
      • Parcel number: 70645002503

      Construction

      Type & style
      • Home type: SingleFamily
      • Architectural style: Ranch
      • Property subtype: Single Family Residence
      Materials
      • Block, Stucco
      • Foundation: Concrete Block
      • Roof: Shingle
      Condition
      • New construction: No
      • Year built: 1990

      Utilities & green energy

      • Water: Central

      Community & HOA

      Community
      • Features: Clubhouse, Pool, Fitness Center, Sidewalks, Street Lights, Tennis Court(s), Non-Gated
      • Security: Smoke Detector(s)
      • Senior community: Yes
      • Subdivision: RIVIERA GOLF ESTATES
      HOA
      • Has HOA: Yes
      • Amenities included: Billiard Room, Bocce Court, Clubhouse, Pool, Community Room, Fitness Center, Internet Access, Library, Pickleball, Shuffleboard Court, Sidewalk, Streetlight, Tennis Court(s)
      • HOA fee: $1,724 annually
      Location
      • Region: Naples

      Financial & listing details

      • Price per square foot: $239/sqft
      • Tax assessed value: $430,049
      • Annual tax amount: $2,110
      • Date on market: 5/1/2026
      • Lease term: Buyer Finance/Cash,Buyer Pays Title
      • Contingency: Sale of Home

        Estimated market value

        $407,200

        $387,000 - $428,000

        $3,032/mo

        Price history

        DateEventPrice
        7/7/2026Pending sale$429,000$239/sqft
        Source: SWFLMLS #226017577 Report a problem
        5/1/2026Listed for sale$429,000+58.9%$239/sqft
        Source: SWFLMLS #226017577 Report a problem
        3/24/2021Listing removed--
        Source: Owner Report a problem
        12/4/2015Sold$270,000+0.4%$150/sqft
        Source: Public Record Report a problem
        9/25/2015Listed for sale$269,000+17%$150/sqft
        Source: Owner Report a problem
        10/18/2013Listing removed$229,900$128/sqft
        Source: Owner Report a problem
        7/22/2013Listed for sale$229,900+21%$128/sqft
        Source: Owner Report a problem
        6/6/2002Sold$190,000+26.7%$106/sqft
        Source: Public Record Report a problem
        5/28/1999Sold$150,000$83/sqft
        Source: Public Record Report a problem

        Public tax history

        YearProperty taxesTax assessment
        2025$2,110 +6.9%$221,246 +2.9%
        2024$1,975 +16.7%$215,011 +3%
        2023$1,693 -4.9%$208,749 +3%
        2022$1,780 -0.7%$202,669 +3%
        2021$1,792 +2.5%$196,766 +1.4%
        2020$1,749 +2.1%$194,049 +2.3%
        2019$1,712 -5.2%$189,686 -4.4%
        2018$1,807 -10.6%$198,320 +2.1%
        2017$2,020 +1.9%$194,241 +2.1%
        2016$1,983 +2.8%$190,246 +12.2%
        2015$1,929 +12%$169,617 +43.4%
        2014$1,722 +13%$118,271 +2.1%
        2013$1,524 +1.2%$115,784 +2.5%
        2012$1,505 -2.2%$113,013 -3%
        2011$1,539 -15.1%$116,561 -6.5%
        2010$1,813 +7.3%$124,708 -12.1%
        2009$1,690 $141,955 -26%
        2008$1,690 -13.3%$191,763 +3%
        2007$1,948 -2.5%$186,178 +2.5%
        2006$1,998 $181,637 +3%
        2005$1,998 +2.8%$176,347 +3.1%
        2004$1,944 -0.1%$171,041 +1.9%
        2003$1,946 +17.7%$167,852 +15.9%
        2002$1,654 -50%$144,869 +1.6%
        2001$3,308 +102.7%$142,588
        2000$1,632 --
        Find assessor info on the county website

        Monthly payment

        Est. payment

        Payment breakdown

        Explore the cost of this home by adjusting the details. Changes won't be saved.
        All calculations are estimates and provided by Zillow, Inc. for informational purposes only. Actual amounts may vary.
        HOA fees may include property taxes on listings classified as Co-Ops. Contact the listing agent and/or owner for fee details.
        Mortgage interest rates are dependent on a number of factors, including credit score, down payment, and repayment length. Interest rate data provided by Zillow Group Marketplace, Inc. as of 1/1/1970 from various mortgage lenders with which we have lead or other similar arrangements; the Estimated Payment is an average of those rates.
        See how much you could borrow to make a competitive offer.

        Climate risks

        Neighborhood: 34112

        Getting around

        12 / 100
        Car-Dependent
        43 / 100
        Somewhat Bikeable

        Nearby schools

        GreatSchools rating
        Schools provided by the listing agent
        • Elementary: LELY ELEMENTARY
        • Middle: EAST NAPLES MIDDLE SCHOOL
        • High: LELY HIGH SCHOOL

        Source: SWFLMLS. This data may not be complete. We recommend contacting the local school district to confirm school assignments for this home.

        A local agent can set up tours, give advice and negotiate with sellers.

        Browse local experts

        Similar homes