Featuring 3 bedrooms and 3 full bathrooms, this home stands out with exceptional craftsmanship and elegant details with both function and style in mind, it showcases an oversized center island, built-in desk and bar area, farmhouse sink, gas cooktop, custom cabinetry, and hardwood floors. The primary suite offers a peaceful retreat, complete with a separate sitting area. The guest bedroom is generously sized and conveniently located near a full bathroom. Schedule your showing today.
Sold
$470,000
204 Eugene Oneil St S, Newport News, VA 23606
3beds
2,000sqft
Single Family Residence
Built in 2004
-- sqft lot
$475,300 Zestimate®
$235/sqft
$2,265 Estimated rent
Home value
$475,300
$452,000 - $499,000
$2,265/mo
Zestimate® history
Owner options
List your home for rent
$2,265/mo
Rent Zestimate®
Find your next renter with Zillow Rental Manager. Plus, with online applications, you can quickly screen prospective tenants – for free.
$2,265/mo
Rent Zestimate®
Refinance and save
$3,156/mo
Est. payment
Refinancing to a lower rate could help reduce your monthly payments and save thousands over the life of the loan.
$3,156/mo
Est. payment
Explore your selling options
Work with a Zillow partner agent
Leverage their expertise and Zillow's premium Showcase listings to get your home seen by more buyers.
Get startedList with your own agent
Get your home in front of millions of buyers by listing it on Zillow.
Learn how to do itSell it yourself
Take full control of how buyers see your home on Zillow by listing For Sale by Owner (FSBO).
List your homeWhat's special
Farmhouse sinkElegant detailsExceptional craftsmanshipHardwood floorsCustom cabinetryOversized center islandGas cooktop
Zillow last checked:
Listing updated:
Listed by:
Waikiki Frazier,
Howard Hanna Real Estate Svcs. 757-483-0306
Bought with:
Julie Sell
Fit Realty
Source: REIN Inc.,MLS#: 10620839
Facts & features
Interior
Bedrooms & bathrooms
- Bedrooms: 3
- Bathrooms: 3
- Full bathrooms: 3
Rooms
- Room types: 1st Floor BR, Assigned Storage, Attic, PBR with Bath
Heating
- Natural Gas
Cooling
- Central Air, Heat Pump
Appliances
- Included: Dishwasher, Disposal, Microwave, Gas Range, Refrigerator, Washer, Gas Water Heater
- Laundry: Dryer Hookup, Washer Hookup
Features
- Ceiling Fan(s), Central Vacuum
- Flooring: Carpet, Laminate/LVP, Wood
- Basement: Crawl Space,Sealed/Encapsulated Crawl Space
- Number of fireplaces: 1
- Fireplace features: Fireplace Gas-natural
Interior area
- Total interior livable area: 2,000 sqft
Property
Parking
- Total spaces: 2
- Parking features: Garage Att 2 Car, On Street
- Attached garage spaces: 2
- Has uncovered spaces: Yes
Features
- Levels: Two
- Stories: 2
- Patio & porch: Screened Porch
- Exterior features: Balcony
- Pool features: None
- Fencing: Back Yard,Fenced
- Waterfront features: Not Waterfront
Details
- Zoning: R9
Construction
Type & style
- Home type: SingleFamily
- Architectural style: Traditional
- Property subtype: Single Family Residence
Materials
- Brick
- Roof: Asphalt Shingle
Condition
- New construction: No
- Year built: 2004
Utilities & green energy
- Sewer: City/County
- Water: City/County
Community & HOA
Community
- Subdivision: Port Warwick
HOA
- Has HOA: Yes
- Amenities included: Landscaping
- HOA fee: $200 monthly
Location
- Region: Newport News
Financial & listing details
- Price per square foot: $235/sqft
- Annual tax amount: $5,735
- Date on market: 2/20/2026
Price history
Price history is unavailable.
Public tax history
Tax history is unavailable.
Neighborhood: Deer Park
Nearby homes
- $426,5003 bd2 ba1.9k sqft110 Edith Wharton Sq, Newport News, VA 23606Off Market
- $429,0003 bd3 ba1.9k sqft108 Edith Wharton Sq, Newport News, VA 23606Sold

- $445,0003 bd2 ba2.1k sqft106 Edith Wharton Sq, Newport News, VA 23606Sold
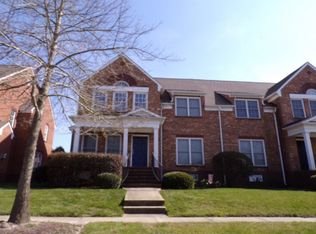
- $467,8003 bd3 ba2.1k sqft112 Edith Wharton Sq, Newport News, VA 23606Off Market
- $446,1004 bd3 ba2.1k sqft104 Edith Wharton Sq, Newport News, VA 23606Off Market
- $441,0003 bd4 ba1.9k sqft282 Walt Whitman Ave, Newport News, VA 23606Off Market
- $460,1003 bd3 ba2.1k sqft114 Edith Wharton Sq, Newport News, VA 23606Off Market
- $435,6003 bd2 ba2k sqft284 Walt Whitman Ave, Newport News, VA 23606Off Market
Nearby schools
GreatSchools rating
- 3/10Hidenwood Elementary SchoolGrades: PK-5Distance: 1.7 mi
- 3/10Homer L. Hines Middle SchoolGrades: 6-8Distance: 2.8 mi
- 5/10Warwick High SchoolGrades: 9-12Distance: 2.1 mi
Schools provided by the listing agent
- Elementary: Hidenwood Elementary
- Middle: Homer L. Hines Middle
- High: Warwick
Source: REIN Inc.. This data may not be complete. We recommend contacting the local school district to confirm school assignments for this home.


Get pre-qualified for a loan
At Zillow Home Loans, we can pre-qualify you in as little as 5 minutes with no impact to your credit score.An equal housing lender. NMLS #10287.
Sell for more on Zillow
Get a Zillow Showcase℠ listing at no additional cost and you could sell for .
$475,300
2% more
+$9,506
With Zillow Showcase(estimated)
$484,806
- Virginia
- Newport News City
- Newport News
- 23606
- Deer Park
- 204 Eugene Oneil St S
Nearby cities
Nearby neighborhoods
Nearby zip codes
Other Newport News Topics
