Who says an affordable home can't have it all? This completely renovated farmhouse in Briar Creek Township offers approximately 1,487 square feet of beautifully updated living space, three bedrooms and one full bathroomall situated on over an acre with incredible views.
Inside, rich wood flooring adds warmth and character throughout. The updated kitchen features white cabinetry, contrasting dark hardware and an open connection to the bright living area, where a vaulted wood-plank ceiling creates an unforgettable focal point. A spacious first-floor primary bedroom provides convenient main-level living, while two additional bedrooms offer flexibility for family, guests or a home office. Central air conditioning, an attached garage and a spacious backyard add even more value. Enjoy plenty of room to garden, entertain, play or simply relax while taking in the peaceful scenery.
Move-in ready, renovated from top to bottom and offered at an affordable price point-this is the starter home that proves you don't have to settle! For more questions or a private showing call Sara Hamilton 570-316-7274.
Pending
$235,000
204 Evansville Rd, Berwick, PA 18603
3beds
1,485sqft
Single Family Residence
Built in 1948
1 Acres Lot
$-- Zestimate®
$158/sqft
$-- HOA
What's special
Incredible viewsAttached garageSpacious backyardThree bedroomsWhite cabinetryCentral air conditioningUpdated kitchen
- 22 days
- 2,822
- 256
Zillow last checked:
Listing updated:
Listed by:
SARA BETH HAMILTON 570-784-2821,
CENTURY 21 COVERED BRIDGES REALTY 570-784-2821
Source: CSVBOR,MLS#: C-2444
Facts & features
Interior
Bedrooms & bathrooms
- Bedrooms: 3
- Bathrooms: 1
- Full bathrooms: 1
- Main level bedrooms: 1
Primary bedroom
- Level: First
- Area: 142.04 Square Feet
- Dimensions: 13.40 x 10.60
Bedroom 2
- Level: Second
- Area: 307.2 Square Feet
- Dimensions: 19.20 x 16.00
Bedroom 3
- Level: Second
- Area: 209.28 Square Feet
- Dimensions: 19.20 x 10.90
Bathroom
- Level: First
- Area: 62.54 Square Feet
- Dimensions: 5.90 x 10.60
Dining room
- Level: First
- Area: 139.38 Square Feet
- Dimensions: 9.11 x 15.30
Kitchen
- Level: First
- Area: 114.61 Square Feet
- Dimensions: 7.30 x 15.70
Living room
- Level: First
- Area: 235.5 Square Feet
- Dimensions: 15.00 x 15.70
Heating
- Heat Pump
Cooling
- Central Air
Appliances
- Included: Dishwasher, Microwave, Refrigerator, Stove/Range, Dryer, Washer
- Laundry: Laundry Hookup
Features
- Ceiling Fan(s), Walk-In Closet(s)
- Flooring: Hardwood
- Basement: Concrete,Interior Entry,Unfinished
Interior area
- Total structure area: 1,487
- Total interior livable area: 1,485 sqft
- Finished area above ground: 1,485
- Finished area below ground: 0
Property
Parking
- Total spaces: 1
- Parking features: 1 Car
- Has attached garage: Yes
Features
- Levels: Two
- Stories: 2
- Patio & porch: Porch, Deck
- Has private pool: Yes
- Pool features: Above Ground
- Fencing: Fenced
Lot
- Size: 1 Acres
- Dimensions: 1
- Topography: No
Details
- Parcel number: 07 09 01700
- Zoning: Rural Res.
- Zoning description: X
Construction
Type & style
- Home type: SingleFamily
- Property subtype: Single Family Residence
Materials
- Brick, Vinyl
- Foundation: None
- Roof: Shingle
Condition
- Year built: 1948
Utilities & green energy
- Electric: 200+ Amp Service
- Sewer: Septic Tank
- Water: Well
Community & HOA
Community
- Features: View
- Subdivision: 0-None
Location
- Region: Berwick
Financial & listing details
- Price per square foot: $158/sqft
- Tax assessed value: $26,241
- Annual tax amount: $2,028
- Date on market: 9/9/2026
Estimated market value
Not available
Estimated sales range
Not available
$1,473/mo
Price history
| Date | Event | Price |
|---|---|---|
| 9/16/2026 | Pending sale | $235,000$158/sqft |
Source: CSVBOR #C-2444 Report a problem | ||
| 9/9/2026 | Listed for sale | $235,000+370%$158/sqft |
Source: CSVBOR #C-2444 Report a problem | ||
| 10/11/2017 | Sold | $50,000$34/sqft |
Source: Public Record Report a problem | ||
Public tax history
| Year | Property taxes | Tax assessment |
|---|---|---|
| 2025 | $2,048 +2.6% | $26,241 |
| 2024 | $1,996 +10.1% | $26,241 |
| 2023 | $1,812 +4.1% | $26,241 |
| 2022 | $1,740 | $26,241 |
| 2021 | $1,740 +5.6% | $26,241 |
| 2020 | $1,648 +0.3% | $26,241 |
| 2019 | $1,642 0% | $26,241 |
| 2018 | $1,643 | $26,241 |
| 2017 | -- | $26,241 |
| 2016 | -- | $26,241 |
| 2015 | -- | $26,241 |
| 2014 | -- | $26,241 |
| 2013 | -- | $26,241 |
| 2012 | -- | $26,241 |
| 2011 | -- | $26,241 |
| 2010 | -- | $26,241 |
| 2009 | -- | $26,241 |
| 2008 | -- | $26,241 |
| 2007 | -- | $26,241 |
| 2006 | -- | $26,241 |
| 2005 | -- | $26,241 |
| 2004 | -- | $26,241 |
| 2003 | -- | $26,241 +0% |
| 2002 | -- | $26,240 |
| 2000 | -- | $26,240 |
Find assessor info on the county website
Monthly payment
Est. payment
Payment breakdown
Explore the cost of this home by adjusting the details. Changes won't be saved.Climate risks
Neighborhood: 18603
Similar homes
- $239,9003 bd1 ba1.2k sqft1201 W Front St, Berwick, PA 18603For Sale
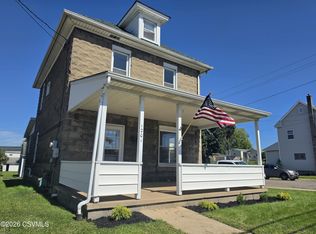 MLS ID #C-2516, MICHAEL KNAUS, Exp Realty LLC. CSVBOR
 - $329,0004 bd2 ba1.4k sqft170 Evansville Rd, Berwick, PA 18603For Sale
 MLS ID #C-1805, Michelle DeFranco, ADVANCED REALTY SOLUTIONS LLC. CSVBOR
 - $260,0004 bd1 ba1.8k sqft1198 State Highway 93, Berwick, PA 18603For Sale
 MLS ID #C-1558, MARK E HUMPHREYS, PRO Real Estate Services, Inc.. CSVBOR
 - $218,0003 bd3 ba1.7k sqft339 E 2nd St, Berwick, PA 18603For Sale
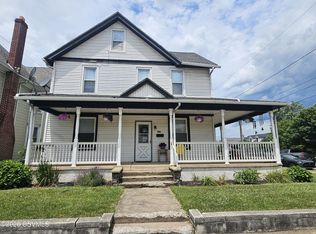 MLS ID #C-1845, MARC NESPOLI, EXP Realty, LLC. CSVBOR
 - $219,9004 bd2 ba1.6k sqft321 W Main St, Nanticoke, PA 18634For Sale
 MLS ID #SC264832, Noah John Donahue, Nisk Real Estate. GSBR as distributed by MLS GRID
