Welcome to 204 Everest Circle tucked into Highsphire Community backing to trees. Freshly painted and new carpet throughout. Step up to your first floor living into an open living room with a wood burning fireplace with a nice wood mantel, coat closet and slider leads to deck. Formal dining area with a pass thru to the kitchen. Spiral staircase leads to spacious loft with skylights, double closet, ceiling fan and cubby to attic storage, great flex space for work, exercise equipment or a guest bedroom. Kitchen has white cabinetry, electric range, microwave, refrigerator, dishwasher, recessed lighting, closet to the utility room with a utility sink. Laundry closet with stackable washer/dryer. Primary bedroom with walk-in closet, window seat and a full bathroom offers tiled floor, tub/shower combo., double bowl sink and window with shutters. Located close to major roads, shopping, Downtown Historic West Chester, Chester County Hospital and much more. Quite the gem, make your appointment today.
Sold for $287,000
$287,000
204 Everest Cir #204, West Chester, PA 19382
1beds
1,275sqft
Townhouse
Built in 1986
-- sqft lot
$296,500 Zestimate®
$225/sqft
$1,658 Estimated rent
Home value
$296,500
$279,000 - $317,000
$1,658/mo
Zestimate® history
Owner options
List your home for rent
$1,658/mo
Rent Zestimate®
Find your next renter with Zillow Rental Manager. Plus, with online applications, you can quickly screen prospective tenants – for free.
$1,658/mo
Rent Zestimate®
Refinance and save
$1,817/mo
Est. payment
Refinancing to a lower rate could help reduce your monthly payments and save thousands over the life of the loan.
$1,817/mo
Est. payment
Explore your selling options
Work with a Zillow partner agent
Leverage their expertise and Zillow's premium Showcase listings to get your home seen by more buyers.
Get startedList with your own agent
Get your home in front of millions of buyers by listing it on Zillow.
Learn how to do itSell it yourself
Take full control of how buyers see your home on Zillow by listing For Sale by Owner (FSBO).
List your homeWhat's special
Wood burning fireplaceBacking to treesSpiral staircaseRecessed lightingWhite cabinetryFormal dining areaWindow seat
Zillow last checked:
Listing updated:
Listed by:
Betty Patterson 484-678-7832,
BHHS Fox & Roach Malvern-Paoli
Bought with:
Katie Donnelly, RS358576
Keller Williams Realty Devon-Wayne
Source: Bright MLS,MLS#: PACT2100130
Facts & features
Interior
Bedrooms & bathrooms
- Bedrooms: 1
- Bathrooms: 1
- Full bathrooms: 1
- Main level bathrooms: 1
- Main level bedrooms: 1
Rooms
- Room types: Living Room, Dining Room, Kitchen, Bedroom 1, Loft, Bathroom 1
Bedroom 1
- Features: Flooring - Carpet, Walk-In Closet(s)
- Level: Main
- Area: 196 Square Feet
- Dimensions: 14 x 14
Bathroom 1
- Features: Bathroom - Tub Shower, Double Sink, Flooring - Ceramic Tile
- Level: Main
- Area: 0 Square Feet
- Dimensions: 0 x 0
Dining room
- Features: Flooring - Carpet
- Level: Main
- Area: 108 Square Feet
- Dimensions: 12 x 9
Kitchen
- Features: Breakfast Bar, Countertop(s) - Solid Surface, Flooring - Engineered Wood, Kitchen - Electric Cooking, Recessed Lighting
- Level: Main
- Area: 81 Square Feet
- Dimensions: 9 x 9
Living room
- Features: Fireplace - Wood Burning, Skylight(s), Flooring - Carpet
- Level: Main
- Area: 336 Square Feet
- Dimensions: 24 x 14
Loft
- Features: Skylight(s), Flooring - Carpet, Attic - Floored
- Level: Upper
- Area: 345 Square Feet
- Dimensions: 23 x 15
Heating
- Heat Pump, Electric
Cooling
- Central Air, Electric
Appliances
- Included: Microwave, Dishwasher, Dryer, Self Cleaning Oven, Oven/Range - Electric, Refrigerator, Washer/Dryer Stacked, Electric Water Heater
Features
- Bathroom - Tub Shower, Ceiling Fan(s), Combination Dining/Living, Open Floorplan, Recessed Lighting, Spiral Staircase, Walk-In Closet(s)
- Flooring: Carpet, Engineered Wood
- Doors: Sliding Glass
- Windows: Skylight(s)
- Has basement: No
- Number of fireplaces: 1
- Fireplace features: Mantel(s), Wood Burning
Interior area
- Total structure area: 1,275
- Total interior livable area: 1,275 sqft
- Finished area above ground: 1,275
- Finished area below ground: 0
Property
Parking
- Parking features: Parking Lot
Accessibility
- Accessibility features: 2+ Access Exits
Features
- Levels: One and One Half
- Stories: 1.5
- Pool features: None
Details
- Additional structures: Above Grade, Below Grade
- Parcel number: 5306 1641
- Zoning: R50 RES
- Special conditions: Standard
Construction
Type & style
- Home type: Townhouse
- Architectural style: Traditional
- Property subtype: Townhouse
Materials
- Stucco, Brick
- Foundation: Other
- Roof: Shingle
Condition
- New construction: No
- Year built: 1986
Utilities & green energy
- Sewer: Public Sewer
- Water: Public
Community & HOA
Community
- Condo and coop fee: $335 monthly
- Subdivision: Highspire
HOA
- Has HOA: No
- Amenities included: None
- Services included: Common Area Maintenance, Snow Removal, Trash, Water, Maintenance Grounds
Location
- Region: West Chester
- Municipality: EAST GOSHEN TWP
Financial & listing details
- Price per square foot: $225/sqft
- Tax assessed value: $86,100
- Annual tax amount: $2,552
- Date on market: 6/11/2025
- Listing agreement: Exclusive Right To Sell
- Inclusions: Rerigerator, Washer, Dryer
- Ownership: Condominium
Price history
| Date | Event | Price |
|---|---|---|
| 7/30/2025 | Sold | $287,000+6.7%$225/sqft |
Source:  Bright MLS #PACT2100130 Report a problem Bright MLS #PACT2100130 Report a problem | ||
| 6/17/2025 | Pending sale | $269,000$211/sqft |
Source: Bright MLS #PACT2100130 Report a problem | ||
| 6/11/2025 | Listed for sale | $269,000$211/sqft |
Source: Bright MLS #PACT2100130 Report a problem | ||
Public tax history
Tax history is unavailable.
Neighborhood: 19382
Nearby homes
- $303,0001 bd1 ba1.7k sqft205 Everest Cir, West Chester, PA 19382Sold

- $290,0001 bd1 ba960 sqft207 Everest Cir, West Chester, PA 19382Sold
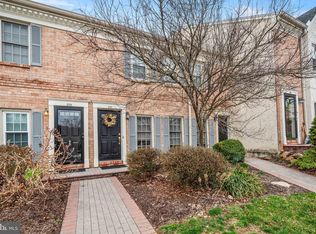
- $425,0002 bd3 ba1.8k sqft103 Everest Cir #103, West Chester, PA 19382Sold
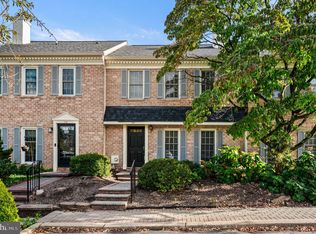
- $438,1002 bd2 ba1.2k sqft103 Everest Cir, West Chester, PA 19382Off Market

- $388,4002 bd1 ba1.8k sqft104 Everest Cir, West Chester, PA 19382Off Market
- $455,9003 bd2 ba2k sqft102 Everest Cir, West Chester, PA 19382Off Market
- $469,0003 bd3 ba2.3k sqft101 Everest Cir, West Chester, PA 19382Off Market
- $409,0003 bd2 ba2.3k sqft101 Everest Cir #101, West Chester, PA 19382Off Market
Nearby schools
GreatSchools rating
- 8/10Glen Acres El SchoolGrades: K-5Distance: 1.1 mi
- 6/10J R Fugett Middle SchoolGrades: 6-8Distance: 1.7 mi
- 8/10West Chester East High SchoolGrades: 9-12Distance: 1.7 mi
Schools provided by the listing agent
- District: West Chester Area
Source: Bright MLS. This data may not be complete. We recommend contacting the local school district to confirm school assignments for this home.
Get a cash offer in 3 minutes
Find out how much your home could sell for in as little as 3 minutes with a no-obligation cash offer.
Estimated market value
$296,500
Get a cash offer in 3 minutes
Find out how much your home could sell for in as little as 3 minutes with a no-obligation cash offer.
Estimated market value
$296,500
- Pennsylvania
- Chester County
- West Chester
- 19382
- 204 Everest Cir Unit 204
Nearby cities
Nearby neighborhoods
Nearby zip codes
Other West Chester Topics
