Skip main navigation
Off market
  • $732,900

    204 Fairfield St, Oldsmar, FL 34677

    4beds
    2,554sqft
    SingleFamily
    Built in 2016
    6,629 Square Feet Lot
    $732,900 Zestimate®
    $287/sqft
    $5,183 Estimated rent

    Home value

    $732,900

    $696,000 - $777,000

    $5,183/mo

    Zestimate® history
    Loading
    Loading...

    Owner options

    List your home for rent

    $5,183/mo

    Rent Zestimate®

    Find your next renter with Zillow Rental Manager. Plus, with online applications, you can quickly screen prospective tenants – for free.

    Learn more

    $5,183/mo

    Rent Zestimate®

    Refinance and save

    $5,025/mo

    Est. payment

    Refinancing to a lower rate could help reduce your monthly payments and save thousands over the life of the loan.

    See today's rates

    $5,025/mo

    Est. payment

    Explore your selling options

    Work with a Zillow partner agent

    Leverage their expertise and Zillow's premium Showcase listings to get your home seen by more buyers.

    Get started

    List with your own agent

    Get your home in front of millions of buyers by listing it on Zillow.

    Learn how to do it

    Sell it yourself

    Take full control of how buyers see your home on Zillow by listing For Sale by Owner (FSBO).

    List your home

    What's special

    Exquisite pool home abound with upgrades in the coveted Oldsmar! This home boasts appointments including a chef's kitchen with crowned, shaker style cabinetry, stainless steel appliances, soft close pot drawers, farmer's sink, induction cook top, goose neck faucet, coffered ceilings, recess lighting, backsplash w/black basket weave porcelain mosaic inserts, pearl nickel fixtures, granite countertop, quartz center island w/breakfast seating and pendulum lighting, formal dining room w/elegant chandelier lighting, coffered ceilings and custom floor inlays, family room w/coffered ceilings, wood tile flooring, 5 ¼" baseboards and recess lighting, master bedroom w/his and hers built in reading lights, wood tile flooring, OPTICA invisible fan with crystal LED lights and a vast walk in closet w/closet organizers and French door entry, master bath w/Jacuzzi infinity tub, shower w/ seamless glass enclosure, rainmaker showerhead and bench seating, custom mirrors, marble countertops and tiled accented wall w/mosaics, upstairs en suite/bonus room w/built shelving and wood flooring, guest bath w/furniture cabinetry and walk in shower, spacious guest rooms w/wood tile flooring, dual closets and custom window treatments, designer guest bath w/Arabesque porcelain mosaics, shaker cabinetry and marble countertops, heated black pebble salt pool w/travertine decking overlooking the privacy fenced grounds, private gym, built in summer kitchen, epoxy coated garage flooring, patios w/pine ceilings, security cameras and more!

    This property is off market, which means it's not currently listed for sale or rent on Zillow. This may be different from what's available on other websites or public sources.
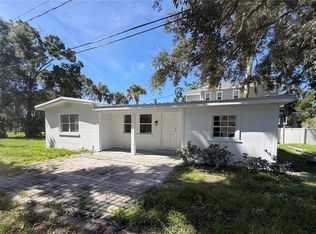
    Facts & features

    Interior

    Bedrooms & bathrooms
    • Bedrooms: 4
    • Bathrooms: 4
    • Full bathrooms: 3
    • 1/2 bathrooms: 1
    Heating
    • Other
    Cooling
    • Central
    Appliances
    • Included: Dryer, Microwave, Refrigerator, Washer
    • Laundry: Inside, Laundry Room
    Features
    • Ceiling Fans(s), High Ceiling(s), Living Room/Dining Room Combo, Master Bedroom Downstairs, Split Bedroom, Walk-In Closet(s), Window Treatments, Open Floorplan, Solid Surface Counters, Solid Wood Cabinets, Stone Counters, Coffered Ceiling(s)
    • Flooring: Hardwood, Linoleum / Vinyl
    • Windows: Drapes
    Interior area
    • Structure area source: Public Records
    • Total interior livable area: 2,554 sqft

    Property

    Parking
    • Total spaces: 2
    • Parking features: Carport, Garage - Attached
    Features
    • Levels: Two
    • Patio & porch: Covered, Patio, Front Porch
    • Exterior features: Brick
    • Pool features: Heated, Salt Water, In Ground, Gunite
    • Has view: Yes
    • View description: None
    Lot
    • Size: 6,629 sqft
    • Features: Street Paved, FloodZone
    Details
    • Parcel number: 232816639360130160

    Construction

    Type & style
    • Home type: SingleFamily
    • Architectural style: Custom
    Materials
    • masonry
    • Foundation: Footing
    • Roof: Other
    Condition
    • Completed
    • Year built: 2016

    Utilities & green energy

    • Sewer: Public Sewer
    • Utilities for property: Cable Connected, Electricity Connected, Street Lights, Sewer Connected
    Green energy
    • Water conservation: Irrigation-Reclaimed Water

    Community & neighborhood

    Security
    • Security features: Fire Sprinkler System, Closed Circuit Camera(s)
    Location
    • Region: Oldsmar
    • Subdivision: OLDSMAR REV MAP

    Other

    Other facts
    • Additional Rooms: Inside Utility, Den/Library/Office, Family Room, Formal Living Room Separate, Attic, Bonus Room
    • Appliances: Dishwasher, Refrigerator, Disposal, Microwave, Range, Range Hood
    • Building Area Source: Public Records
    • Construction Materials: Block, Wood Frame
    • Cooling: Central Air
    • Flooring: Ceramic Tile, Wood
    • Foundation Details: Slab, Stem Wall, Stilt/On Piling
    • Interior Features: Ceiling Fans(s), High Ceiling(s), Living Room/Dining Room Combo, Master Bedroom Downstairs, Split Bedroom, Walk-In Closet(s), Window Treatments, Open Floorplan, Solid Surface Counters, Solid Wood Cabinets, Stone Counters, Coffered Ceiling(s)
    • Levels: Two
    • Laundry Features: Inside, Laundry Room
    • Parking Features: Oversized, Garage Door Opener, Driveway, Tandem, Boat, Golf Cart Parking
    • Lot Features: Street Paved, FloodZone
    • Exterior Features: Fenced, Sidewalk
    • Patio And Porch Features: Covered, Patio, Front Porch
    • Direction Faces: East
    • Roof: Shingle
    • Heating: Central
    • Pets Allowed: Yes
    • Property Type: Residential
    • Total Acreage: Up to 10, 889 Sq. Ft.
    • Pet Size: Extra Large (101+ Lbs.)
    • Pool Features: Heated, Salt Water, In Ground, Gunite
    • Utilities: Cable Connected, Electricity Connected, Street Lights, Sewer Connected
    • Architectural Style: Custom
    • Minimum Lease: No Minimum
    • Security Features: Fire Sprinkler System, Closed Circuit Camera(s)
    • Green Water Conservation: Irrigation-Reclaimed Water
    • Num Of Own Years Prior To Lse: 0
    • Number Of Pets: 10+
    • Association Approval Required YN: 0
    • Available For Lease YN: 1
    • Fireplace YN: 0
    • Other Exemptions YN: 0
    • Water Access YN: 0
    • Water Extras YN: 0
    • Waterfront Feet Total: 0
    • Waterfront YN: 0
    • Water View YN: 0
    • Pool Private YN: 1
    • Flood Zone Code: AE
    • Year Built: 2016
    • Public Survey Section: 23
    • Public Survey Range: 16
    • Stories Total: 3
    • Room Count: 9
    • Additional Parcels YN: 1
    • Tax Year: 2018
    • Living Area: 2554.00
    • Flood Zone Panel: 12103C0091G
    • Tax Annual Amount: 6877
    • Building Area Total: 4737.00
    • Attached Garage YN: 1
    • Garage YN: 1
    • New Construction YN: 0
    • DPRYN: 0
    • Property Condition: Completed
    • Window Features: Drapes
    • Community Features: Golf Carts OK
    • Furnished: Unfurnished
    • Sewer: Public Sewer
    • Garage Dimensions: 37x38
    • Homestead YN: 1
    • Exist Lse Tenant YN: 1
    • Lease Restrictions YN: 0
    • Subdivision Name: OLDSMAR REV MAP
    • Flood Zone Date: 2003-09-03

    Price history

    DateEventPrice
    2/24/2023Sold$700,000-3.8%$274/sqft
    Source: Public Record Report a problem
    2/2/2023Pending sale$728,000$285/sqft
    Source: Stellar MLS #A4559423 Report a problem
    2/1/2023Listed for sale$728,000+43.9%$285/sqft
    Source: Stellar MLS #A4559423 Report a problem
    9/11/2019Sold$506,000-2.7%$198/sqft
    Source: Public Record Report a problem
    7/13/2019Price change$520,000-5.4%$204/sqft
    Source: M3 REAL ESTATE PROFESSIONALS LLC #T3185918 Report a problem
    6/21/2019Price change$549,900-4.4%$215/sqft
    Source: FUTURE HOME REALTY INC #U8046146 Report a problem
    5/19/2019Listed for sale$575,000+238.4%$225/sqft
    Source: FUTURE HOME REALTY INC #U8046146 Report a problem
    8/26/2016Listing removed$169,900$67/sqft
    Source: KELLER WILLIAMS ST PETE REALTY #T2825854 Report a problem
    7/29/2016Pending sale$169,900$67/sqft
    Source: KELLER WILLIAMS ST PETE REALTY #T2825854 Report a problem
    6/22/2016Listed for sale$169,900+47.7%$67/sqft
    Source: KELLER WILLIAMS ST PETE REALTY #T2825854 Report a problem
    7/3/2014Sold$115,000-34.3%$45/sqft
    Source: Public Record Report a problem
    8/30/2013Sold$175,000-2.7%$69/sqft
    Source: Public Record Report a problem
    7/4/2013Listed for sale$179,900$70/sqft
    Source: Future Home Realty #T2578369 Report a problem

    Public tax history

    YearProperty taxesTax assessment
    2024$7,820 +302.3%$498,428 +368.4%
    2023$1,944 +3.8%$106,400 +10%
    2022$1,872 +12%$96,727 +10%
    2021$1,672 +12%$87,934 +10%
    2020$1,493 +31.9%$79,940 +33.1%
    2019$1,132 $60,066 +6.1%
    2018$1,132 +5.2%$56,615 +41.8%
    2017$1,076 +59%$39,922 +15.6%
    2016$677 +7.6%$34,541 +10.1%
    2015$629 -71.5%$31,360 -71.4%
    2014$2,210 +108.6%$109,665 +7%
    2013$1,060 +1%$102,513 +0.8%
    2012$1,049 $101,733 -7.5%
    2011-- $109,949 +1.5%
    2010-- $108,324 +2.7%
    2009-- $105,476 +0.1%
    2008$1,079 $105,371 +3%
    2007-- $102,302 -44.2%
    2005-- $183,400 +10.3%
    2004$1,500 +2%$166,200 +24.7%
    2003$1,471 +4.3%$133,300 +8.3%
    2002$1,410 $123,100 +9.3%
    2001$1,410 +4.6%$112,600 +19.3%
    2000$1,348 $94,400

    Find assessor info on the county website

    Neighborhood: 34677

    Nearby schools

    GreatSchools rating
    Get a cash offer in 3 minutes
    Find out how much your home could sell for in as little as 3 minutes with a no-obligation cash offer.
    Estimated market value
    $732,900
    Get a cash offer in 3 minutes
    Find out how much your home could sell for in as little as 3 minutes with a no-obligation cash offer.
    Estimated market value
    $732,900