Have you been looking for just the right place to call home? Look no more as this home offers all you want and more. Need a great location? This home is on a large cul-de-sac lot, with easy access to downtown Auburn, shopping and Tiger Town as well as less than a five-minute walk to the back entry of the Ecology Preserve. Want outdoor space? The 16X32 pool with extra patio space offers a place to escape and relax. The added landscaping offers extra privacy. Energy efficiency a desire? This home has spray foam in the roof deck and walls, tankless water heater, gas stove and gas logs. The heart of the home is the great room with vaulted ceilings that lead into the kitchen. The natural light brightens this space. The main bedroom is split from the others and has a large walk-in closet and ensuite bathroom. The other three bedrooms are on the main level and spacious. The bonus room upstairs has a half-bath and offers a great additional space. Do not wait to see this great home today!
Sold for $457,000
Street View
$457,000
204 Farmstone Ct, Auburn, AL 36830
4beds
2,775sqft
Single Family Residence
Built in 2020
0.6 Acres Lot
$512,900 Zestimate®
$165/sqft
$3,691 Estimated rent
Home value
$512,900
$487,000 - $539,000
$3,691/mo
Zestimate® history
Owner options
List your home for rent
$3,691/mo
Rent Zestimate®
Find your next renter with Zillow Rental Manager. Plus, with online applications, you can quickly screen prospective tenants – for free.
$3,691/mo
Rent Zestimate®
Refinance and save
$2,871/mo
Est. payment
Refinancing to a lower rate could help reduce your monthly payments and save thousands over the life of the loan.
$2,871/mo
Est. payment
Explore your selling options
Work with a Zillow partner agent
Leverage their expertise and Zillow's premium Showcase listings to get your home seen by more buyers.
Get startedList with your own agent
Get your home in front of millions of buyers by listing it on Zillow.
Learn how to do itSell it yourself
Take full control of how buyers see your home on Zillow by listing For Sale by Owner (FSBO).
List your homeWhat's special
Extra patio spaceGas logsLarge cul-de-sac lotSpray foamVaulted ceilingsEnsuite bathroomBonus room
Zillow last checked:
Listing updated:
Listed by:
ASHLEY MILLER,
RE/MAX PROFESSIONAL PARTNERS 334-826-7111
Bought with:
STEPHANIE LANGLEY, 126963
RE/MAX PROFESSIONAL PARTNERS
Source: LCMLS,MLS#: 167567Originating MLS: Lee County Association of REALTORS
Facts & features
Interior
Bedrooms & bathrooms
- Bedrooms: 4
- Bathrooms: 3
- Full bathrooms: 2
- 1/2 bathrooms: 1
- Main level bathrooms: 2
Primary bedroom
- Description: Spacious with ensuite bathroom and large closet.,Flooring: Carpet
- Level: First
Bedroom 2
- Description: Nice size with good closet!,Flooring: Carpet
- Level: First
Bedroom 3
- Description: Nice size with good closet!,Flooring: Carpet
- Level: First
Bedroom 4
- Description: Nice size with good closet!,Flooring: Carpet
- Level: First
Primary bathroom
- Description: Double vanity, tile shower and tub.,Flooring: Ceramic Tile
- Level: First
Bonus room
- Description: Only upstaris space with half bathroom.,Flooring: Carpet
- Level: Second
Dining room
- Description: Open with natural light.,Flooring: Wood
- Level: First
Great room
- Description: Vaulted ceilings with gas logs & wood floors.,Flooring: Wood
- Features: Fireplace
- Level: First
Kitchen
- Description: Island with good cabinet space & granite counter tops.,Flooring: Wood
- Level: First
Laundry
- Description: Easy access to main part of the house.,Flooring: Ceramic Tile
- Level: First
Heating
- Heat Pump
Cooling
- Heat Pump
Appliances
- Included: Dishwasher, Gas Cooktop, Disposal, Microwave, Oven
- Laundry: Washer Hookup, Dryer Hookup
Features
- Ceiling Fan(s), Garden Tub/Roman Tub, Kitchen Island, Primary Downstairs, Pantry, Attic
- Flooring: Carpet, Ceramic Tile, Wood
- Number of fireplaces: 1
- Fireplace features: One, Gas Log
Interior area
- Total interior livable area: 2,775 sqft
- Finished area above ground: 2,775
- Finished area below ground: 0
Property
Parking
- Total spaces: 2
- Parking features: Attached, Garage, Two Car Garage
- Attached garage spaces: 2
Features
- Levels: One and One Half
- Stories: 1.5
- Patio & porch: Covered, Front Porch, Patio
- Exterior features: Storage
- Pool features: In Ground
- Fencing: Privacy
Lot
- Size: 0.6 Acres
- Features: <1 Acre, Cul-De-Sac
Details
- Parcel number: 430903062000203.000
- Zoning description: res
Construction
Type & style
- Home type: SingleFamily
- Property subtype: Single Family Residence
Materials
- Brick Veneer
- Foundation: Slab
Condition
- Year built: 2020
Details
- Builder name: Stone Martin Builders
Utilities & green energy
- Utilities for property: Cable Available, Natural Gas Available, Sewer Connected, Underground Utilities
Community & HOA
Community
- Subdivision: TUSCANY HILLS
HOA
- Has HOA: Yes
- Amenities included: None
Location
- Region: Auburn
Financial & listing details
- Price per square foot: $165/sqft
- Tax assessed value: $493,160
- Annual tax amount: $1,807
- Date on market: 10/18/2023
- Cumulative days on market: 104 days
Price history
| Date | Event | Price |
|---|---|---|
| 3/6/2024 | Sold | $457,000-3.8%$165/sqft |
Source: LCMLS #167567 Report a problem | ||
| 1/30/2024 | Pending sale | $475,000$171/sqft |
Source: LCMLS #167567 Report a problem | ||
| 1/11/2024 | Price change | $475,000-2.1%$171/sqft |
Source: LCMLS #167567 Report a problem | ||
| 10/18/2023 | Listed for sale | $485,000+60.4%$175/sqft |
Source: LCMLS #167567 Report a problem | ||
| 3/27/2020 | Sold | $302,278$109/sqft |
Source: LCMLS #144661 Report a problem | ||
Public tax history
| Year | Property taxes | Tax assessment |
|---|---|---|
| 2025 | $2,663 +13.4% | $49,320 +10.9% |
| 2024 | $2,349 | $44,480 |
| 2023 | $2,349 +29.9% | $44,480 +29.1% |
| 2022 | $1,808 +9.6% | $34,460 +9.3% |
| 2021 | $1,650 +307.4% | $31,540 +320.5% |
| 2020 | $405 | $7,500 |
Find assessor info on the county website
Neighborhood: 36830
Nearby homes
- $369,3003 bd3 ba-- sqft2725 Canal Ct, Auburn, AL 36830Off Market
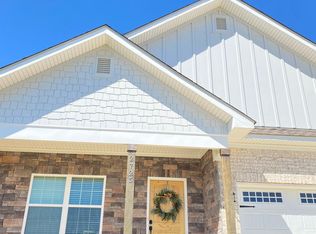
- $414,4004 bd2 ba2.1k sqft202 Farmstone Ct, Auburn, AL 36830Off Market
- $452,8005 bd3 ba2.6k sqft206 Farmstone Ct, Auburn, AL 36830Off Market

- $399,8004 bd1 ba2k sqft2603 Farmstone Rdg, Auburn, AL 36832Off Market
- $414,3004 bd3 ba2.3k sqft2644 Sophia Way, Auburn, AL 36830Off Market
- $395,2004 bd2 ba2k sqft2640 Sophia Way, Auburn, AL 36830Off Market
- $401,9004 bd3 ba2.4k sqft2650 Sophia Way, Auburn, AL 36830Off Market
- $426,0004 bd3 ba2.6k sqft2601 Farmstone Rdg, Auburn, AL 36830Sold
Nearby schools
GreatSchools rating
- 10/10Pick ElementaryGrades: 3-5Distance: 2.4 mi
- 7/10Drake Middle SchoolGrades: 6Distance: 3.5 mi
- 7/10Auburn High SchoolGrades: 10-12Distance: 5 mi
Schools provided by the listing agent
- Elementary: CARY WOODS/PICK
- Middle: CARY WOODS/PICK
Source: LCMLS. This data may not be complete. We recommend contacting the local school district to confirm school assignments for this home.


Get pre-qualified for a loan
At Zillow Home Loans, we can pre-qualify you in as little as 5 minutes with no impact to your credit score.An equal housing lender. NMLS #10287.
- Alabama
- Lee County
- Auburn
- 36830
- 204 Farmstone Ct
