Skip main navigation
Sold for $319,900
  • $319,900

    204 Fern Ct, Kingsland, GA 31548

    4beds
    1,919sqft
    Single Family Residence
    Built in 1991
    0.33 Acres Lot
    $319,000 Zestimate®
    $167/sqft
    $2,026 Estimated rent

    Home value

    $319,000

    $284,000 - $357,000

    $2,026/mo

    Zestimate® history
    Loading
    Loading...

    Owner options

    List your home for rent

    $2,026/mo

    Rent Zestimate®

    Find your next renter with Zillow Rental Manager. Plus, with online applications, you can quickly screen prospective tenants – for free.

    Learn more

    $2,026/mo

    Rent Zestimate®

    Refinance and save

    $1,990/mo

    Est. payment

    Refinancing to a lower rate could help reduce your monthly payments and save thousands over the life of the loan.

    See today's rates

    $1,990/mo

    Est. payment

    Explore your selling options

    Work with a Zillow partner agent

    Leverage their expertise and Zillow's premium Showcase listings to get your home seen by more buyers.

    Get started

    List with your own agent

    Get your home in front of millions of buyers by listing it on Zillow.

    Learn how to do it

    Sell it yourself

    Take full control of how buyers see your home on Zillow by listing For Sale by Owner (FSBO).

    List your home

    What's special

    Cozy fireplaceGenerous islandUpdated kitchenVersatile roomRocking chair front porchExpansive backyardDedicated playhouse
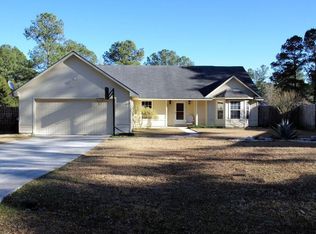
    Discover the perfect retreat in this beautiful cul-de-sac residence, where charm meets modern living. Picture yourself unwinding on the delightful rocking chair front porch, embraced by the shade of majestic trees. Step inside to a welcoming great room, complete with a cozy fireplace that invites warmth and connection. The heart of the home—a beautifully updated kitchen—boasts sleek stainless-steel appliances and a generous island, making it ideal for culinary enthusiasts and entertaining guests alike. Adjacent to the kitchen, a versatile room currently serving as a walk-in pantry offers endless possibilities; transform it into a productive home office or an additional storage space. Venture upstairs via the rear staircase to discover a spacious fourth bedroom, perfect for guests or family. The main level features three generous bedrooms and two full baths, ensuring ample space for everyone. Step outside to your expansive backyard, with new fence panels, providing a safe haven for play and relaxation. Imagine the joy of a dedicated playhouse, a wonderful addition for kids to explore their imagination. This charming home is not just a place to live; it’s a canvas for your life’s memories. Don’t miss your chance to make it yours!

    Zillow last checked:

    Listing updated:

    Listed by:

    Carrie Paulk-Gay 912-227-3623,

    Coldwell Banker Access Realty KGLD

    Bought with:

    Tatum Taylor, 376833

    Watson Realty Corp

    Source: Scout MLS,MLS#: 1653508

    Facts & features

    Interior

    Bedrooms & bathrooms
    • Bedrooms: 4
    • Bathrooms: 2
    • Full bathrooms: 2
    Heating
    • Central
    Cooling
    • Central Air
    Appliances
    • Included: Dishwasher, Microwave, Range, Refrigerator
    • Laundry: In Garage
    Features
    • Double Vanity, Pantry, Rear Stairs, Kitchen Island
    • Flooring: Carpet, Hardwood, Tile
    • Windows: Bay Window(s)
    • Has basement: No
    • Number of fireplaces: 1
    • Fireplace features: Den, Family Room
    Interior area
    • Total structure area: 1,919
    • Total interior livable area: 1,919 sqft

    Property

    Parking
    • Parking features: Attached, Boat, Garage Door Opener, RV Access/Parking
    • Has garage: Yes
    Features
    • Has private pool: Yes
    Lot
    • Size: 0.33 Acres
    • Features: Cul-De-Sac
    Details
    • Parcel number: 082i 025
    • Special conditions: Standard

    Construction

    Type & style
    • Home type: SingleFamily
    • Architectural style: Traditional
    • Property subtype: Single Family Residence
    Materials
    • Wood Siding
    • Foundation: Slab
    • Roof: Metal
    Condition
    • As Is
    • Year built: 1991

    Utilities & green energy

    • Sewer: Public Sewer
    • Water: Public
    • Utilities for property: Cable Available, Electricity Available, Phone Available, Sewer Available, Water Available

    Community & HOA

    Community
    • Features: None
    • Subdivision: The Meadows
    HOA
    • Has HOA: No
    Location
    • Region: Kingsland

    Financial & listing details

    • Price per square foot: $167/sqft
    • Tax assessed value: $297,191
    • Date on market: 4/23/2025
    • Listing terms: 1031 Exchange,Cash,Conventional,FHA,USDA Loan,VA Loan
    • Electric utility on property: Yes

    Price history

    DateEventPrice
    6/11/2025Sold$319,900$167/sqft
    Source: Scout MLS #1653508 Report a problem
    5/5/2025Pending sale$319,900$167/sqft
    Source: Scout MLS #1653508 Report a problem
    4/23/2025Listed for sale$319,900$167/sqft
    Source: GAMLS #10506444 Report a problem
    4/17/2025Pending sale$319,900$167/sqft
    Source: Coldwell Banker Platinum Properties #10499987 Report a problem
    4/14/2025Listed for sale$319,900$167/sqft
    Source: Scout MLS #1653281 Report a problem

    Public tax history

    YearProperty taxesTax assessment
    2025-- $118,876
    2024$10 -99.7%$118,876 +28.1%
    2023$3,200 +9.7%$92,772 +16.9%
    2022$2,916 +7.2%$79,356 +11.7%
    2021$2,721 +22.5%$71,015 +27.2%
    2020$2,221 +4.9%$55,812
    2019$2,118 $55,812
    2018$2,118 +1.1%$55,812 +16.7%
    2017$2,095 +4.9%$47,834 +5.1%
    2016$1,999 $45,494
    2015$1,999 +15.1%$45,494 -3.4%
    2014$1,736 $47,094 -0.9%
    2013$1,736 $47,502
    2012-- --
    2011-- --
    2010-- --
    2009-- $59,102 -4.3%
    2008-- $61,727
    2007-- $61,727 +39.6%
    2006-- $44,214
    2005-- $44,214
    2004-- $44,214 +15.7%
    2003-- $38,218 +0.4%
    2002-- $38,083 +7.9%
    2001-- $35,299
    Find assessor info on the county website

    Neighborhood: 31548

    Nearby schools

    GreatSchools rating
    Schools provided by the listing agent
    • Elementary: Kingsland Elementary
    • Middle: Camden County Middle School
    • High: Camden County

    Source: Scout MLS. This data may not be complete. We recommend contacting the local school district to confirm school assignments for this home.

    Get pre-qualified for a loan
    At Zillow Home Loans, we can pre-qualify you in as little as 5 minutes with no impact to your credit score.

    An equal housing lender. NMLS #10287.

    Sell for more on Zillow
    Get a Zillow Showcase℠ listing at no additional cost and you could sell for .
    $319,000
    2% more
    +$6,380
    With Zillow Showcase(estimated)
    $325,380