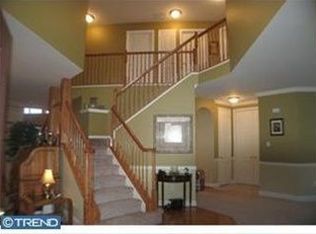
*Best and Final due 2/12 at 5pm* Welcome to 204 Fernwood Ct, Mullica Hill, NJ! This stunning property offers a perfect blend of luxury and practicality. Situated in the desirable Andover Place community, this home boasts numerous upgrades and amenities to elevate your lifestyle. Upon arrival, you'll be greeted by a charming 2-story entryway, setting the tone for the elegance that awaits within. Recessed lighting illuminates the space throughout, creating a warm and inviting atmosphere. The 2-car garage with side entry provides ample parking and convenience. The main level features a versatile layout, including a first-floor study ideal for remote work or relaxation. Hardwood flooring flows seamlessly throughout, complementing the spacious living areas. Floor-to-ceiling windows in the living room flood the space with natural light, offering picturesque views of the surroundings. The gourmet kitchen is a chef's dream, equipped with a large island, double oven, granite countertops, and a convenient pantry. The adjacent sunroom boasts cathedral ceilings, providing a serene space to enjoy meals or unwind. Cozy up by the marble fireplace in the family room, perfect for gatherings with loved ones. The office, complete with new carpeting and double door entry, offers privacy and productivity. Upstairs, you'll find the luxurious primary bedroom featuring his and her closets, a spa-like bathroom, and a sitting room for added comfort. An additional guest suite awaits, complete with a bedroom, bathroom, linen closet, and double closet for guests' convenience. Outside, the professionally landscaped front and backyard features paver walkways and patio, to enhance the curb appeal and provide a tranquil retreat. The backyard includes a shed for extra storage, while the asphalt driveway, coated in 2023, adds durability and curb appeal. Don't miss the opportunity to make this exquisite property your new home. Schedule you're showing today and experience luxury living at its finest!
Sold for $815,000
$815,000
204 Fernwood Ct, Mullica Hill, NJ 08062
4beds
4,014sqft
Single Family Residence
Built in 2005
1 Acres Lot
$892,700 Zestimate®
$203/sqft
$4,922 Estimated rent
Home value
$892,700
$848,000 - $937,000
$4,922/mo
Zestimate® history
Owner options
List your home for rent
$4,922/mo
Rent Zestimate®
Find your next renter with Zillow Rental Manager. Plus, with online applications, you can quickly screen prospective tenants – for free.
$4,922/mo
Rent Zestimate®
Refinance and save
$6,579/mo
Est. payment
Refinancing to a lower rate could help reduce your monthly payments and save thousands over the life of the loan.
$6,579/mo
Est. payment
Explore your selling options
Work with a Zillow partner agent
Leverage their expertise and Zillow's premium Showcase listings to get your home seen by more buyers.
Get startedList with your own agent
Get your home in front of millions of buyers by listing it on Zillow.
Learn how to do itSell it yourself
Take full control of how buyers see your home on Zillow by listing For Sale by Owner (FSBO).
List your homeWhat's special
New carpetingFloor-to-ceiling windowsMarble fireplaceNatural lightLarge islandAsphalt drivewayDouble door entry
Zillow last checked:
Listing updated:
Listed by:
Gina Romano 856-434-4050,
Romano Realty,
Listing Team: The Romano Team
Bought with:
Paul Viereck, 1220630
Compass New Jersey, LLC - Moorestown
Source: Bright MLS,MLS#: NJGL2038774
Facts & features
Interior
Bedrooms & bathrooms
- Bedrooms: 4
- Bathrooms: 4
- Full bathrooms: 3
- 1/2 bathrooms: 1
- Main level bathrooms: 4
- Main level bedrooms: 4
Basement
- Area: 0
Heating
- Hot Water, Forced Air, Natural Gas
Cooling
- Central Air, Natural Gas
Appliances
- Included: Water Heater, Dryer, Double Oven, Cooktop, Oven, Refrigerator, Washer, Gas Water Heater
- Laundry: Main Level
Features
- Attic, Breakfast Area, Dining Area, Family Room Off Kitchen, Eat-in Kitchen, Kitchen Island, Pantry, Primary Bath(s), Recessed Lighting, Walk-In Closet(s), Bar, Crown Molding, 9'+ Ceilings, Cathedral Ceiling(s)
- Flooring: Hardwood, Carpet
- Windows: Window Treatments
- Basement: Sump Pump,Concrete
- Number of fireplaces: 1
- Fireplace features: Marble
Interior area
- Total structure area: 4,014
- Total interior livable area: 4,014 sqft
- Finished area above ground: 4,014
- Finished area below ground: 0
Property
Parking
- Total spaces: 2
- Parking features: Garage Faces Side, Asphalt, Driveway, Attached
- Attached garage spaces: 2
- Has uncovered spaces: Yes
Accessibility
- Accessibility features: None
Features
- Levels: Two
- Stories: 2
- Patio & porch: Porch
- Exterior features: Rain Gutters, Sidewalks, Street Lights
- Pool features: None
Lot
- Size: 1 Acres
Details
- Additional structures: Above Grade, Below Grade
- Parcel number: 0800049 1300017
- Zoning: R1
- Special conditions: Standard
Construction
Type & style
- Home type: SingleFamily
- Architectural style: Traditional
- Property subtype: Single Family Residence
Materials
- Frame, Stucco, Stone
- Foundation: Concrete Perimeter
- Roof: Architectural Shingle
Condition
- Excellent,Very Good
- New construction: No
- Year built: 2005
Utilities & green energy
- Sewer: On Site Septic
- Water: Public
Community & HOA
Community
- Security: Security System
- Subdivision: Andover Place
HOA
- Has HOA: Yes
- HOA fee: $720 annually
- HOA name: ANDOVER PLACE HOMEOWNERS ASSOCIATION
Location
- Region: Mullica Hill
- Municipality: HARRISON TWP
Financial & listing details
- Price per square foot: $203/sqft
- Tax assessed value: $463,000
- Annual tax amount: $14,834
- Date on market: 2/8/2024
- Listing agreement: Exclusive Right To Sell
- Listing terms: Cash,Conventional,FHA,VA Loan
- Inclusions: Appliances, Window Treatments
- Ownership: Fee Simple
Price history
| Date | Event | Price |
|---|---|---|
| 4/15/2024 | Sold | $815,000+3.8%$203/sqft |
Source:  Bright MLS #NJGL2038774 Report a problem Bright MLS #NJGL2038774 Report a problem | ||
| 2/21/2024 | Pending sale | $785,000$196/sqft |
Source: Bright MLS #NJGL2038774 Report a problem | ||
| 2/14/2024 | Contingent | $785,000$196/sqft |
Source: Bright MLS #NJGL2038774 Report a problem | ||
| 2/8/2024 | Listed for sale | $785,000+72.9%$196/sqft |
Source: Bright MLS #NJGL2038774 Report a problem | ||
| 11/18/2005 | Sold | $454,140+165.6%$113/sqft |
Source: Public Record Report a problem | ||
| 8/4/2005 | Sold | $170,976$43/sqft |
Source: Public Record Report a problem | ||
Public tax history
| Year | Property taxes | Tax assessment |
|---|---|---|
| 2025 | $14,825 | $463,000 |
| 2024 | $14,825 -1.1% | $463,000 |
| 2023 | $14,983 +1% | $463,000 |
| 2022 | $14,835 +2.4% | $463,000 |
| 2021 | $14,492 +5.1% | $463,000 |
| 2020 | $13,788 +2.8% | $463,000 |
| 2019 | $13,408 | $463,000 |
| 2018 | $13,408 +8.8% | $463,000 |
| 2017 | $12,319 +2.9% | $463,000 +12.4% |
| 2016 | $11,969 +4.2% | $412,000 |
| 2015 | $11,482 +2.2% | $412,000 |
| 2014 | $11,239 +3.6% | $412,000 |
| 2013 | $10,852 +3.3% | $412,000 +1.2% |
| 2012 | $10,506 -1.2% | $407,200 |
| 2011 | $10,632 -15.9% | $407,200 |
| 2010 | $12,646 -0.8% | $407,200 +28.6% |
| 2009 | $12,747 | $316,700 |
| 2008 | -- | $316,700 |
| 2007 | -- | $316,700 |
Find assessor info on the county website
Neighborhood: 08062
Nearby homes
- $783,3004 bd3 ba3.1k sqft202 Fernwood Ct, Mullica Hill, NJ 08062Off Market
- $719,600-- bd-- ba3.2k sqft206 Fernwood Ct, Mullica Hill, NJ 08062Off Market
- $--2.38 Acres203 Fernwood Ct, Mullica Hill, NJ 08062Off Market
- $810,2004 bd3 ba3.7k sqft107 Crest View Ct, Mullica Hill, NJ 08062Off Market
- $757,600-- bd-- ba3.7k sqft109 Crest View Ct, Mullica Hill, NJ 08062Off Market
- $732,4004 bd2 ba3.2k sqft205 Fernwood Ct, Mullica Hill, NJ 08062Off Market
- $778,6004 bd3 ba3.6k sqft208 Fernwood Ct, Mullica Hill, NJ 08062Off Market
- $779,5004 bd3 ba3.8k sqft105 Crest View Ct, Mullica Hill, NJ 08062Off Market
Nearby schools
GreatSchools rating
- 8/10Harrison Township Elementary SchoolGrades: PK-3Distance: 1.2 mi
- 6/10Clearview Regional Middle SchoolGrades: 7-8Distance: 2.3 mi
- 8/10Clearview Regional High SchoolGrades: 9-12Distance: 2.1 mi
Schools provided by the listing agent
- District: Clearview Regional Schools
Source: Bright MLS. This data may not be complete. We recommend contacting the local school district to confirm school assignments for this home.
Get a cash offer in 3 minutes
Find out how much your home could sell for in as little as 3 minutes with a no-obligation cash offer.
Estimated market value
$892,700
Get a cash offer in 3 minutes
Find out how much your home could sell for in as little as 3 minutes with a no-obligation cash offer.
Estimated market value
$892,700
- New Jersey
- Gloucester County
- Mullica Hill
- 08062
- 204 Fernwood Ct
Nearby cities
Nearby zip codes
Other Mullica Hill Topics
