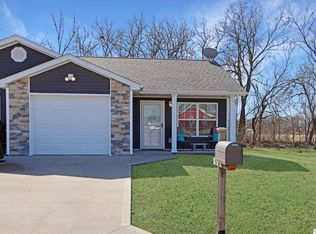
Welcome to your new home in the picturesque community of Field View Estates in Bowling Green, Mo. Offering a peaceful and serene environment for you to relax and enjoy. Built in 2017, this cozy 1 bed, 1 bath home is perfect for downsizing or simplifying your lifestyle. This home comes fully equipped with modern amenities such as stackable washer/dryer, range/oven, microwave, refrigerator and dishwasher-making daily chores a breeze, the 2 TVs also convey. Don't miss out on this fantastic opportunity, schedule your viewing today. Other: all schools are Bowling Green.
Closed
Price Unknown
204 Field Dr #204, Bowling Green, MO 63334
1beds
742sqft
Single Family Residence
Built in 2017
5,227 Square Feet Lot
$133,600 Zestimate®
$--/sqft
$987 Estimated rent
Home value
$133,600
Estimated sales range
Not available
$987/mo
Zestimate® history
Owner options
List your home for rent
$987/mo
Rent Zestimate®
Find your next renter with Zillow Rental Manager. Plus, with online applications, you can quickly screen prospective tenants – for free.
$987/mo
Rent Zestimate®
Refinance and save
Refinancing to a lower rate could help reduce your monthly payments and save thousands over the life of the loan.
Explore your selling options
Work with a Zillow partner agent
Leverage their expertise and Zillow's premium Showcase listings to get your home seen by more buyers.
Get startedList with your own agent
Get your home in front of millions of buyers by listing it on Zillow.
Learn how to do itSell it yourself
Take full control of how buyers see your home on Zillow by listing For Sale by Owner (FSBO).
List your homeWhat's special
Zillow last checked:
Listing updated:
Listed by:
Diana Waschenbach-Gronewold 217-653-7005,
Zanger & Associates, Inc.
Bought with:
Non-Member Agent RMLSA
DYNACONNECTIONS
Source: MRED as distributed by MLS GRID,MLS#: QC4261114
Facts & features
Interior
Bedrooms & bathrooms
- Bedrooms: 1
- Bathrooms: 1
- Full bathrooms: 1
Primary bedroom
- Features: Flooring (Carpet)
- Level: Main
- Area: 132 Square Feet
- Dimensions: 11x12
Primary bedroom
- Features: Flooring (Carpet)
- Level: Main
- Area: 132 Square Feet
- Dimensions: 11x12
Primary bedroom
- Features: Flooring (Carpet), Bathroom (Full, Shared)
- Level: Main
- Area: 132 Square Feet
- Dimensions: 11x12
Kitchen
- Features: Flooring (Luxury Vinyl)
- Level: Main
- Area: 140 Square Feet
- Dimensions: 10x14
Kitchen
- Features: Flooring (Luxury Vinyl)
- Level: Main
- Area: 140 Square Feet
- Dimensions: 10x14
Kitchen
- Features: Kitchen (Eating Area-Table Space), Flooring (Luxury Vinyl)
- Level: Main
- Area: 140 Square Feet
- Dimensions: 10x14
Living room
- Features: Flooring (Luxury Vinyl)
- Level: Main
- Area: 195 Square Feet
- Dimensions: 13x15
Living room
- Features: Flooring (Luxury Vinyl)
- Level: Main
- Area: 195 Square Feet
- Dimensions: 13x15
Living room
- Features: Flooring (Luxury Vinyl)
- Level: Main
- Area: 195 Square Feet
- Dimensions: 13x15
Heating
- Electric
Appliances
- Included: Dishwasher, Disposal, Dryer, Microwave, Range, Refrigerator, Washer, Electric Water Heater
Features
- Basement: Egress Window
- Has fireplace: Yes
- Fireplace features: Electric, Free Standing
Interior area
- Total interior livable area: 742 sqft
Property
Parking
- Total spaces: 1
- Parking features: Yes, Attached, Garage
- Attached garage spaces: 1
Features
- Patio & porch: Patio, Porch
Lot
- Size: 5,227 Square Feet
- Dimensions: 45x116
- Features: Level
Details
- Parcel number: 140725003005010.050
- Zoning: Resid
Construction
Type & style
- Home type: SingleFamily
- Property subtype: Single Family Residence
Materials
- Vinyl Siding, Frame
Condition
- New construction: No
- Year built: 2017
Utilities & green energy
- Sewer: Public Sewer
- Water: Public
- Utilities for property: Cable Available
Community & HOA
Community
- Subdivision: None
Location
- Region: Bowling Green
Financial & listing details
- Annual tax amount: $642
- Date on market: 12/30/2025
- Listing terms: Cash
Price history
| Date | Event | Price |
|---|---|---|
| 7/7/2025 | Sold | -- |
Source:  MRED as distributed by MLS GRID #QC4261114 Report a problem MRED as distributed by MLS GRID #QC4261114 Report a problem | ||
| 5/22/2025 | Pending sale | $129,900$175/sqft |
Source:  RMLS Alliance as distributed by MLS GRID #QC4261114 Report a problem RMLS Alliance as distributed by MLS GRID #QC4261114 Report a problem | ||
| 5/13/2025 | Price change | $129,900-2%$175/sqft |
Source: RMLS Alliance as distributed by MLS GRID #QC4261114 Report a problem | ||
| 4/16/2025 | Price change | $132,500-5.4%$179/sqft |
Source: RMLS Alliance as distributed by MLS GRID #QC4261114 Report a problem | ||
| 4/4/2025 | Price change | $140,000-6.6%$189/sqft |
Source: RMLS Alliance as distributed by MLS GRID #QC4261114 Report a problem | ||
| 3/18/2025 | Price change | $149,900-3.3%$202/sqft |
Source: RMLS Alliance as distributed by MLS GRID #QC4261114 Report a problem | ||
| 3/10/2025 | Listed for sale | $155,000$209/sqft |
Source: RMLS Alliance as distributed by MLS GRID #QC4261114 Report a problem | ||
Public tax history
Tax history is unavailable.
Neighborhood: 63334
Nearby homes
- $--1 bd1 ba742 sqft204 Field Dr, Bowling Green, MO 63334Sold
- $166,100-- bd1 ba990 sqft206 Field Dr, Bowling Green, MO 63334Off Market
- $183,1002 bd1 ba976 sqft202 Field Dr, Bowling Green, MO 63334Off Market
- $161,800-- bd1 ba944 sqft302 Field Dr, Bowling Green, MO 63334Off Market
- $166,4002 bd1 ba1k sqft113 Field Dr, Bowling Green, MO 63334Off Market
- $165,1002 bd1 ba832 sqft200 Field Dr, Bowling Green, MO 63334Off Market
- $155,0002 bd2 ba844 sqft304 Field Dr, Bowling Green, MO 63334Off Market
- $168,6002 bd1 ba870 sqft301 Field Dr, Bowling Green, MO 63334Off Market
- $167,200-- bd1 ba825 sqft108 Field Dr, Bowling Green, MO 63334Off Market
Nearby schools
GreatSchools rating
- 6/10Bowling Green Elementary SchoolGrades: PK-5Distance: 0.6 mi
- 5/10Bowling Green Middle SchoolGrades: 6-8Distance: 0.6 mi
- 4/10Bowling Green High SchoolGrades: 9-12Distance: 0.6 mi
- Missouri
- Pike County
- Bowling Green
- 63334
- 204 Field Dr Unit 204
Nearby cities
Nearby neighborhoods
Nearby zip codes
Other Bowling Green Topics
