Skip main navigation
Closed
  • $414,000

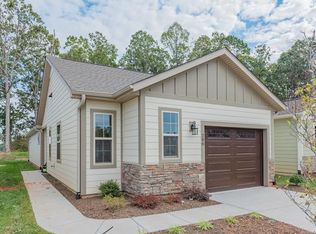
    204 Flat Rock Dr, Denver, NC 28037

    2beds
    1,593sqft
    Single Family Residence
    Built in 2017
    0.18 Acres Lot
    $413,900 Zestimate®
    $260/sqft
    $2,160 Estimated rent

    Home value

    $413,900

    $389,000 - $439,000

    $2,160/mo

    Zestimate® history
    Loading
    Loading...

    Owner options

    List your home for rent

    $2,160/mo

    Rent Zestimate®

    Find your next renter with Zillow Rental Manager. Plus, with online applications, you can quickly screen prospective tenants – for free.

    Learn more

    $2,160/mo

    Rent Zestimate®

    Refinance and save

    $2,982/mo

    Est. payment

    Refinancing to a lower rate could help reduce your monthly payments and save thousands over the life of the loan.

    See today's rates

    $2,982/mo

    Est. payment

    Explore your selling options

    Work with a Zillow partner agent

    Leverage their expertise and Zillow's premium Showcase listings to get your home seen by more buyers.

    Get started

    List with your own agent

    Get your home in front of millions of buyers by listing it on Zillow.

    Learn how to do it

    Sell it yourself

    Take full control of how buyers see your home on Zillow by listing For Sale by Owner (FSBO).

    List your home

    What's special

    Exceptional value in Trilogy Lake Norman—one of the Charlotte region’s premier 55+ communities. This move-in-ready 2BR/2BA home with a flexible office/den offers a split-bedroom layout for comfort and privacy. Fresh paint, new carpet, and included washer, dryer, and refrigerator. The open floor plan centers around the chef’s kitchen with large island, granite and quartz surfaces, and GE appliances—perfect for cooking, entertaining, and gathering. The spacious primary suite and family room with gas fireplace provide relaxing, inviting spaces. Both bedrooms have custom closets, and the tandem 2-car garage features built-in cabinetry for extra storage. Enjoy the screened sunroom and paver patio overlooking peaceful, tree-lined views. Residents enjoy access to the award-winning Twin Mills Club, resort-style amenities, scenic trails, and Freedom Boat Club.

    Zillow last checked:

    Listing updated:

    Listed by:

    Chad Hendrix Chad@HendrixProperties.com,

    Hendrix Properties,

    Jenny McCarver,

    Hendrix Properties

    Bought with:

    Janine Fields

    Southern Homes of the Carolinas, Inc

    Source: Canopy MLS as distributed by MLS GRID,MLS#: 4283845MLS Logo

    Facts & features

    Interior

    Bedrooms & bathrooms
    • Bedrooms: 2
    • Bathrooms: 2
    • Full bathrooms: 2
    • Main level bedrooms: 2
    Primary bedroom
    • Features: Ceiling Fan(s), En Suite Bathroom
    • Level: Main
    Bedroom s
    • Features: Built-in Features, Ceiling Fan(s)
    • Level: Main
    Bathroom full
    • Features: Built-in Features, Walk-In Closet(s)
    • Level: Main
    Bathroom full
    • Level: Main
    Dining room
    • Level: Main
    Family room
    • Features: Ceiling Fan(s)
    • Level: Main
    Flex space
    • Level: Main
    Kitchen
    • Features: Kitchen Island
    • Level: Main
    Laundry
    • Features: Built-in Features
    • Level: Main
    Sunroom
    • Features: Ceiling Fan(s)
    • Level: Main
    Heating
    • Central, Zoned
    Cooling
    • Central Air, Zoned
    Appliances
    • Included: Dishwasher, Disposal, Electric Water Heater, Gas Range, Microwave, Refrigerator, Washer/Dryer
    • Laundry: Laundry Room, Main Level
    Features
    • Attic Other, Built-in Features, Kitchen Island, Open Floorplan, Pantry, Storage, Walk-In Closet(s)
    • Flooring: Carpet, Tile, Vinyl
    • Doors: Screen Door(s), Sliding Doors, Storm Door(s)
    • Has basement: No
    • Attic: Other
    • Fireplace features: Family Room, Gas Log
    Interior area
    • Total structure area: 1,593
    • Total interior livable area: 1,593 sqft
    • Finished area above ground: 1,593
    • Finished area below ground: 0

    Property

    Parking
    • Total spaces: 2
    • Parking features: Driveway, Attached Garage, Garage Door Opener, Garage Faces Front, Keypad Entry, Tandem, Garage on Main Level
    • Attached garage spaces: 2
    • Has uncovered spaces: Yes
    Accessibility
    • Accessibility features: Bath Grab Bars
    Features
    • Levels: One
    • Stories: 1
    • Patio & porch: Enclosed, Patio, Rear Porch, Screened
    • Exterior features: In-Ground Irrigation, Lawn Maintenance
    • Pool features: Community
    • Spa features: Community
    Lot
    • Size: 0.18 Acres
    • Dimensions: 128 x 83 x 130 x 41
    • Features: Level, Wooded, Views
    Details
    • Parcel number: 92748
    • Zoning: PD-R
    • Special conditions: Standard

    Construction

    Type & style
    • Home type: SingleFamily
    • Property subtype: Single Family Residence
    Materials
    • Hardboard Siding, Stone Veneer
    • Foundation: Slab
    Condition
    • New construction: No
    • Year built: 2017
    Details
    • Builder model: Harper
    • Builder name: Shea

    Utilities & green energy

    • Sewer: County Sewer
    • Water: County Water
    • Utilities for property: Electricity Connected

    Community & HOA

    Community
    • Features: Fifty Five and Older, Clubhouse, Concierge, Dog Park, Fitness Center, Game Court, Gated, Recreation Area, Sidewalks, Street Lights, Tennis Court(s), Walking Trails
    • Senior community: Yes
    • Subdivision: Trilogy Lake Norman
    HOA
    • Has HOA: Yes
    • HOA fee: $512 monthly
    • HOA name: AAM, LLC
    • HOA phone: 980-247-1600
    Location
    • Region: Denver

    Financial & listing details

    • Price per square foot: $260/sqft
    • Tax assessed value: $476,405
    • Annual tax amount: $3,017
    • Date on market: 8/1/2025
    • Cumulative days on market: 61 days
    • Listing terms: Cash,Conventional,FHA,VA Loan
    • Electric utility on property: Yes
    • Road surface type: Concrete, Paved

    Price history

    DateEventPrice
    10/31/2025Sold$414,000-2.6%$260/sqft
    Source: Canopy MLS as distributed by MLS GRID #4283845 Report a problem
    9/28/2025Price change$424,900-4.5%$267/sqft
    Source: Canopy MLS as distributed by MLS GRID #4283845 Report a problem
    9/13/2025Price change$445,000-1.1%$279/sqft
    Source: Canopy MLS as distributed by MLS GRID #4283845 Report a problem
    8/1/2025Listed for sale$450,000-4.3%$282/sqft
    Source: Canopy MLS as distributed by MLS GRID #4283845 Report a problem
    4/8/2024Sold$470,000-2.1%$295/sqft
    Source: Canopy MLS as distributed by MLS GRID #4078342 Report a problem
    4/6/2024Pending sale$479,900$301/sqft
    Source: Canopy MLS as distributed by MLS GRID #4078342 Report a problem
    1/16/2024Price change$479,900-2.1%$301/sqft
    Source: Canopy MLS as distributed by MLS GRID #4078342 Report a problem
    11/10/2023Price change$490,000-2%$308/sqft
    Source: Canopy MLS as distributed by MLS GRID #4078342 Report a problem
    10/13/2023Listed for sale$500,000+78.6%$314/sqft
    Source: Canopy MLS as distributed by MLS GRID #4078342 Report a problem
    3/29/2018Sold$280,000-3.8%$176/sqft
    Source: Public Record Report a problem
    2/10/2018Price change$291,043-2.3%$183/sqft
    Source: Shea Homes-Trilogy Report a problem
    1/26/2018Listed for sale$298,043$187/sqft
    Source: Shea Homes-Trilogy Report a problem

    Public tax history

    YearProperty taxesTax assessment
    2025$3,017 +1.1%$476,405
    2024$2,985 +3.4%$476,405 +3.6%
    2023$2,886 +13.6%$460,001 +40.2%
    2022$2,540 -0.6%$328,152
    2021$2,556 +7.1%$328,152
    2020$2,386 +2%$328,152
    2019$2,340 +25.4%$328,152 +27.4%
    2018$1,866 +5942.4%$257,567
    2017$31 --
    Find assessor info on the county website

    Neighborhood: 28037

    Nearby schools

    GreatSchools rating
    Schools provided by the listing agent
    • Elementary: Catawba Springs
    • Middle: East Lincoln
    • High: East Lincoln

    Source: Canopy MLS as distributed by MLS GRID. This data may not be complete. We recommend contacting the local school district to confirm school assignments for this home.

    Get a cash offer in 3 minutes
    Find out how much your home could sell for in as little as 3 minutes with a no-obligation cash offer.
    Estimated market value
    $413,900
    Get a cash offer in 3 minutes
    Find out how much your home could sell for in as little as 3 minutes with a no-obligation cash offer.
    Estimated market value
    $413,900