Located in Jacksonville's hottest new community, Harvest Meadows- The Kent floorplan by Dreamfinders Homes is sure to amaze with its unique and open floorplan. This home features a beautifully laid out downstairs space that flows seamlessly and is an absolute gem for entertainment and family time. The downstairs owner suite is located towards the rear of the home which creates a great sense of privacy away from the main living space. Upstairs you will find three very spacious bedrooms along with an open loft that overlooks the living space downstairs. The Kent is truly a one of a kind, beautiful and functional floor plan. *Photos are for representational purposes - the same floor plan in different community
Sold for $352,090
$352,090
204 Flora Field Drive, Jacksonville, NC 28546
4beds
1,982sqft
Single Family Residence
Built in 2024
0.73 Acres Lot
$361,200 Zestimate®
$178/sqft
$2,281 Estimated rent
Home value
$361,200
$329,000 - $397,000
$2,281/mo
Zestimate® history
Owner options
List your home for rent
$2,281/mo
Rent Zestimate®
Find your next renter with Zillow Rental Manager. Plus, with online applications, you can quickly screen prospective tenants – for free.
$2,281/mo
Rent Zestimate®
Refinance and save
$2,118/mo
Est. payment
Refinancing to a lower rate could help reduce your monthly payments and save thousands over the life of the loan.
$2,118/mo
Est. payment
Explore your selling options
Work with a Zillow partner agent
Leverage their expertise and Zillow's premium Showcase listings to get your home seen by more buyers.
Get startedList with your own agent
Get your home in front of millions of buyers by listing it on Zillow.
Learn how to do itSell it yourself
Take full control of how buyers see your home on Zillow by listing For Sale by Owner (FSBO).
List your homeWhat's special
Zillow last checked:
Listing updated:
Listed by:
Keith Darman 919-576-5340,
Dream Finders Realty LLC
Bought with:
Mary Brown, 324531
United Real Estate East Carolina
Carl Butler, 319991
United Real Estate East Carolina
Source: Hive MLS,MLS#: 100459236 Originating MLS: Cape Fear Realtors MLS, Inc.
Originating MLS: Cape Fear Realtors MLS, Inc.Facts & features
Interior
Bedrooms & bathrooms
- Bedrooms: 4
- Bathrooms: 3
- Full bathrooms: 2
- 1/2 bathrooms: 1
Primary bedroom
- Level: Primary Living Area
Dining room
- Features: Combination, Eat-in Kitchen
Heating
- Forced Air, Zoned, Electric
Cooling
- Central Air, Zoned
Features
- Master Downstairs, Vaulted Ceiling(s), Tray Ceiling(s), High Ceilings, Kitchen Island, Ceiling Fan(s)
- Flooring: Carpet, Laminate, Vinyl
- Has fireplace: No
- Fireplace features: None
Interior area
- Total structure area: 1,982
- Total interior livable area: 1,982 sqft
Property
Parking
- Total spaces: 2
- Parking features: Attached, Covered
- Has attached garage: Yes
Features
- Levels: Two
- Stories: 2
- Patio & porch: Patio, Porch
- Fencing: None
Lot
- Size: 0.73 Acres
- Dimensions: 300' x 70'
- Features: Wooded
Details
- Parcel number: 344b15
- Zoning: Rmf-Ld
- Special conditions: Standard
Construction
Type & style
- Home type: SingleFamily
- Property subtype: Single Family Residence
Materials
- Vinyl Siding
- Foundation: Slab
- Roof: Shingle
Condition
- New construction: Yes
- Year built: 2024
Utilities & green energy
- Sewer: Public Sewer
- Water: Public
- Utilities for property: Sewer Available, Water Available
Community & HOA
Community
- Security: Smoke Detector(s)
- Subdivision: Harvest Meadows
HOA
- Has HOA: Yes
- Amenities included: None
- HOA fee: $240 monthly
- HOA name: IPS Property Management
- HOA phone: 910-333-9820
Location
- Region: Jacksonville
Financial & listing details
- Price per square foot: $178/sqft
- Date on market: 10/16/2025
- Cumulative days on market: 1 day
- Listing agreement: Exclusive Right To Sell
- Listing terms: Cash,Conventional,FHA,VA Loan
Price history
| Date | Event | Price |
|---|---|---|
| 1/30/2025 | Sold | $352,090$178/sqft |
Source:  Hive MLS #100459236 Report a problem Hive MLS #100459236 Report a problem | ||
Public tax history
Tax history is unavailable.
Neighborhood: 28546
Nearby homes
- $--3 bd3 ba1.6k sqft508 Harvest Meadow Xing, Jacksonville, NC 28540Off Market

- $399,9994 bd3 ba2.8k sqft206 Flora Field Dr, Jacksonville, NC 28546Sold
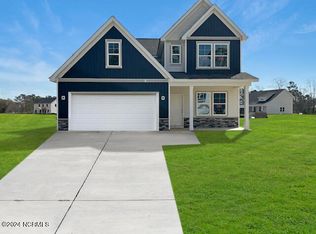
- $343,4753 bd2 ba1.6k sqft202 Flora Field Dr, Jacksonville, NC 28546Sold
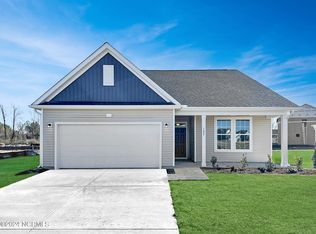
- $340,0004 bd3 ba2.2k sqft205 Flora Field Dr, Jacksonville, NC 28546Sold
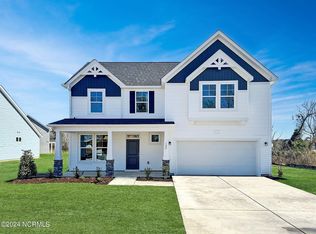
- $360,0000.31 Acres208 Flora Field Dr, Jacksonville, NC 28546Sold
- $400,0004 bd2 ba2.8k sqft206 Flora Field Dr, Jacksonville, NC 28546Sold
- $320,0003 bd2 ba1.9k sqft210 Flora Field Dr, Jacksonville, NC 28546Sold
- $346,7354 bd3 ba1.9k sqft203 Flora Field Dr, Jacksonville, NC 28546Sold
Nearby schools
GreatSchools rating
- 3/10Jacksonville Commons ElementaryGrades: K-5Distance: 1 mi
- 3/10Jacksonville Commons MiddleGrades: 6-8Distance: 1.3 mi
- 4/10White Oak HighGrades: 9-12Distance: 2.9 mi
Schools provided by the listing agent
- Elementary: Jacksonville Commons
- Middle: Jacksonville Commons
- High: White Oak
Source: Hive MLS. This data may not be complete. We recommend contacting the local school district to confirm school assignments for this home.
Get a cash offer in 3 minutes
Find out how much your home could sell for in as little as 3 minutes with a no-obligation cash offer.
Estimated market value
$361,200
Get a cash offer in 3 minutes
Find out how much your home could sell for in as little as 3 minutes with a no-obligation cash offer.
Estimated market value
$361,200
- North Carolina
- Onslow County
- Jacksonville
- 28546
- 204 Flora Field Drive
Nearby cities
Nearby zip codes
Other Jacksonville Topics
