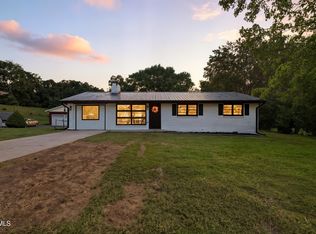
Super nice home! One level with full basement, 3 bedrooms/2 baths, 1,608 total finished sqft. Close to I-81, downtown Blountville and Bristol Raceway. Easy commute to Bristol, Kingsport or Johnson City. This home is move-in ready and all the work has been done. All appliances including the washer and dryer convey. In 2013 the house was completely remodeled...plumbing, wiring, walls, ceilings, light fixtures, bathrooms, kitchen, appliances, HVAC plus the metal roof was installed in 2014. Other updates include: 2024 - new front & side deck railings, 2022 - new water ''proof'' vinyl flooring on lower level, 2020 - new clothes washer, 2019 - french drain installed along upper left side of home, around back left corner and down back, 2018 - new flue liner in chimney for lower level fireplace and new chimney cap installed. The lower level offers many options with its full bath... man cave, teen hangout, play room, or just a nice and cozy family room for all to enjoy!
Sold for $265,000
$265,000
204 Florence Dr, Blountville, TN 37617
3beds
1,608sqft
Single Family Residence
Built in 1958
0.36 Acres Lot
$281,900 Zestimate®
$165/sqft
$1,894 Estimated rent
Home value
$281,900
$268,000 - $296,000
$1,894/mo
Zestimate® history
Owner options
List your home for rent
$1,894/mo
Rent Zestimate®
Find your next renter with Zillow Rental Manager. Plus, with online applications, you can quickly screen prospective tenants – for free.
$1,894/mo
Rent Zestimate®
Refinance and save
$1,558/mo
Est. payment
Refinancing to a lower rate could help reduce your monthly payments and save thousands over the life of the loan.
$1,558/mo
Est. payment
Explore your selling options
Work with a Zillow partner agent
Leverage their expertise and Zillow's premium Showcase listings to get your home seen by more buyers.
Get startedList with your own agent
Get your home in front of millions of buyers by listing it on Zillow.
Learn how to do itSell it yourself
Take full control of how buyers see your home on Zillow by listing For Sale by Owner (FSBO).
List your homeWhat's special
Zillow last checked:
Listing updated:
Listed by:
Pam Patrick 276-356-5432,
Highlands Real Estate 276-676-2221
Bought with:
Non Member Non Member
Non Member Office
Source: SWVAR,MLS#: 93323
Facts & features
Interior
Bedrooms & bathrooms
- Bedrooms: 3
- Bathrooms: 2
- Full bathrooms: 2
Rooms
- Room types: Basement
Primary bedroom
- Level: First
Bedroom 2
- Level: First
Bedroom 3
- Level: First
Bathroom
- Level: First
Bathroom 2
- Level: Lower
Family room
- Level: Lower
Kitchen
- Level: First
Living room
- Level: First
Basement
- Area: 848
Heating
- Heat Pump
Cooling
- Heat Pump
Appliances
- Included: Dishwasher, Microwave, Range/Oven, Refrigerator, Other, Electric Water Heater
- Laundry: Lower Level
Features
- Ceiling Fan(s), High Speed Internet
- Flooring: Newer Floor Covering, Tile
- Windows: Insulated Windows, Tilt Windows
- Basement: Full,Interior Entry,Exterior Entry,Partially Finished,Walk-Out Access
- Number of fireplaces: 2
- Fireplace features: Brick, Flue, Wood Burning, Two
Interior area
- Total structure area: 2,016
- Total interior livable area: 1,608 sqft
- Finished area above ground: 1,008
- Finished area below ground: 1,008
Property
Parking
- Total spaces: 1
- Parking features: Drive Under, Concrete, Gravel
- Attached garage spaces: 1
- Has uncovered spaces: Yes
Features
- Stories: 1
- Patio & porch: Open Deck, Porch Open
- Exterior features: Mature Trees
- Fencing: Chain Link
- Water view: None
- Waterfront features: None
Lot
- Size: 0.36 Acres
- Dimensions: 105' x 143' x 99' x 127'
- Features: Corner Lot, Level, Rolling/Sloping
Details
- Additional structures: Shed(s)
- Parcel number: 065DA01000000
- Zoning: R 1
Construction
Type & style
- Home type: SingleFamily
- Architectural style: Ranch
- Property subtype: Single Family Residence
Materials
- Vinyl Siding, Dry Wall
- Foundation: Block
- Roof: Metal
Condition
- Exterior Condition: Very Good,Interior Condition: Very Good
- Year built: 1958
Utilities & green energy
- Sewer: Septic Tank
- Water: Public
- Utilities for property: Natural Gas Not Available
Community & HOA
HOA
- Has HOA: No
- Services included: None
Location
- Region: Blountville
Financial & listing details
- Price per square foot: $165/sqft
- Tax assessed value: $263,700
- Annual tax amount: $618
- Date on market: 4/12/2024
- Road surface type: Paved
Price history
| Date | Event | Price |
|---|---|---|
| 5/14/2024 | Sold | $265,000+12.8%$165/sqft |
Source:  SWVAR #93323 Report a problem SWVAR #93323 Report a problem | ||
| 4/17/2024 | Contingent | $235,000$146/sqft |
Source: SWVAR #93323 Report a problem | ||
| 4/17/2024 | Pending sale | $235,000$146/sqft |
Source: TVRMLS #9964403 Report a problem | ||
| 4/12/2024 | Listed for sale | $235,000+82.2%$146/sqft |
Source: TVRMLS #9964403 Report a problem | ||
| 4/12/2013 | Sold | $129,000-4.4%$80/sqft |
Source: TVRMLS #329798 Report a problem | ||
| 3/22/2013 | Pending sale | $134,900$84/sqft |
Source: Keller Williams - Johnson City #329798 Report a problem | ||
| 2/19/2013 | Listed for sale | $134,900+649.4%$84/sqft |
Source: Greater Kingsport Realty #329798 Report a problem | ||
| 7/20/2012 | Sold | $18,000$11/sqft |
Source: Public Record Report a problem | ||
Public tax history
| Year | Property taxes | Tax assessment |
|---|---|---|
| 2025 | $1,063 +65.6% | $65,925 +156.3% |
| 2024 | $642 +3.7% | $25,725 |
| 2023 | $619 | $25,725 |
| 2022 | $619 | $25,725 |
| 2021 | -- | $25,725 +31.4% |
| 2020 | $503 | $19,575 |
| 2019 | $503 +0.8% | $19,575 |
| 2018 | $499 +0% | $19,575 |
| 2017 | $499 | $19,575 +9.7% |
| 2016 | $499 +21.3% | $17,850 +0% |
| 2014 | $411 +24.1% | $17,846 +24.1% |
| 2013 | $332 -1.1% | $14,386 |
| 2012 | $335 +9.5% | $14,386 +0.2% |
| 2011 | $306 | $14,362 |
| 2010 | $306 | $14,362 |
| 2009 | $306 | $14,362 |
| 2008 | -- | $14,362 +32.7% |
| 2007 | $274 | $10,823 |
| 2006 | $274 | $10,823 |
| 2005 | $274 -5.2% | $10,823 |
| 2004 | $289 +13.4% | $10,823 -0.2% |
| 2002 | $255 | $10,844 |
| 2001 | -- | $10,844 -72.1% |
| 2000 | -- | $38,901 |
Find assessor info on the county website
Neighborhood: 37617
Nearby homes
- $79,500-- bd-- ba1.2k sqft252 County Hill Rd, Blountville, TN 37617Off Market
- $223,5003 bd1 ba1.3k sqft214 Florence Dr, Blountville, TN 37617Sold
- $4,700-- bd1 ba392 sqft256 County Hill Rd, Blountville, TN 37617Off Market
- $184,300-- bd1 ba1.3k sqft274 County Hill Rd, Blountville, TN 37617Off Market
- $205,6003 bd1 ba1.2k sqft269 County Hill Rd, Blountville, TN 37617Off Market
- $296,000-- bd2 ba3.7k sqft212 County Hill Rd, Blountville, TN 37617Off Market
- $216,5002 bd2 ba1.5k sqft222 Florence Dr, Blountville, TN 37617Off Market
- $195,200-- bd1 ba1k sqft307 Louise Ln, Blountville, TN 37617Off Market
Nearby schools
GreatSchools rating
- 6/10Holston Elementary SchoolGrades: PK-5Distance: 5.2 mi
- 6/10Sullivan Central Middle SchoolGrades: 6-8Distance: 2.9 mi
- 7/10West Ridge High SchoolGrades: 9-12Distance: 5 mi
Schools provided by the listing agent
- Elementary: Holston
- Middle: Sullivan Central Middle
- High: West Ridge High School
Source: SWVAR. This data may not be complete. We recommend contacting the local school district to confirm school assignments for this home.


Get pre-qualified for a loan
At Zillow Home Loans, we can pre-qualify you in as little as 5 minutes with no impact to your credit score.An equal housing lender. NMLS #10287.
Sell for more on Zillow
Get a Zillow Showcase℠ listing at no additional cost and you could sell for .
$281,900
2% more
+$5,638
With Zillow Showcase(estimated)
$287,538
- Tennessee
- Sullivan County
- Blountville
- 37617
- 204 Florence Dr
Nearby cities
Nearby zip codes
Other Blountville Topics
