Fantastic mid century modern style in this 1961 ranch home with 4 bedrooms and 3 full bathrooms. Master can be up or down with wonderful double vanity bathrooms and laundry connections on both floors. Basement has beautiful new terrazzo floors, upstairs has refinished original hardwoods and new matching hardwood in the kitchen and den area. Two fireplaces, large deck, new electrical and plumbing, and newer windows, roof, and HVAC. Truly a unique renovation unlike anything else on the market! Showings begin Saturday, October 5th. OWNER/AGENT
Closed
$632,000
204 Fonnic Dr, Goodlettsville, TN 37072
4beds
2,682sqft
Single Family Residence, Residential
Built in 1961
0.92 Acres Lot
$619,800 Zestimate®
$236/sqft
$3,603 Estimated rent
Home value
$619,800
$589,000 - $657,000
$3,603/mo
Zestimate® history
Owner options
List your home for rent
$3,603/mo
Rent Zestimate®
Find your next renter with Zillow Rental Manager. Plus, with online applications, you can quickly screen prospective tenants – for free.
$3,603/mo
Rent Zestimate®
Refinance and save
$3,724/mo
Est. payment
Refinancing to a lower rate could help reduce your monthly payments and save thousands over the life of the loan.
$3,724/mo
Est. payment
Explore your selling options
Work with a Zillow partner agent
Leverage their expertise and Zillow's premium Showcase listings to get your home seen by more buyers.
Get startedList with your own agent
Get your home in front of millions of buyers by listing it on Zillow.
Learn how to do itSell it yourself
Take full control of how buyers see your home on Zillow by listing For Sale by Owner (FSBO).
List your homeWhat's special
Two fireplacesMid century modern styleRefinished original hardwoodsLarge deckDouble vanity bathrooms
Zillow last checked:
Listing updated:
Listed by:
Roger D. Tucker 615-512-2324,
Benchmark Realty, LLC
Bought with:
Ann McConnell, 265534
Reliant Realty ERA Powered
Source: RealTracs MLS as distributed by MLS GRID,MLS#: 2719832
Facts & features
Interior
Bedrooms & bathrooms
- Bedrooms: 4
- Bathrooms: 3
- Full bathrooms: 3
- Main level bedrooms: 3
Bedroom 1
- Features: Suite
- Level: Suite
- Area: 132 Square Feet
- Dimensions: 12x11
Bedroom 2
- Area: 110 Square Feet
- Dimensions: 11x10
Bedroom 3
- Area: 90 Square Feet
- Dimensions: 10x9
Bedroom 4
- Features: Walk-In Closet(s)
- Level: Walk-In Closet(s)
- Area: 180 Square Feet
- Dimensions: 15x12
Bonus room
- Features: Basement Level
- Level: Basement Level
- Area: 240 Square Feet
- Dimensions: 20x12
Den
- Features: Combination
- Level: Combination
- Area: 204 Square Feet
- Dimensions: 17x12
Dining room
- Features: Combination
- Level: Combination
- Area: 108 Square Feet
- Dimensions: 9x12
Kitchen
- Features: Pantry
- Level: Pantry
- Area: 216 Square Feet
- Dimensions: 18x12
Living room
- Features: Combination
- Level: Combination
- Area: 198 Square Feet
- Dimensions: 18x11
Heating
- Central, Natural Gas
Cooling
- Central Air, Electric
Appliances
- Included: Dishwasher, Disposal, Ice Maker, Microwave, Refrigerator, Electric Oven, Electric Range
- Laundry: Electric Dryer Hookup, Washer Hookup
Features
- Entrance Foyer, Extra Closets, In-Law Floorplan, Open Floorplan, Walk-In Closet(s)
- Flooring: Wood, Other, Tile
- Basement: Finished
- Number of fireplaces: 2
- Fireplace features: Gas
Interior area
- Total structure area: 2,682
- Total interior livable area: 2,682 sqft
- Finished area above ground: 1,702
- Finished area below ground: 980
Property
Parking
- Total spaces: 4
- Parking features: Garage Door Opener, Basement, Aggregate
- Attached garage spaces: 2
- Uncovered spaces: 2
Features
- Levels: Two
- Stories: 1
- Patio & porch: Porch, Covered, Deck
Lot
- Size: 0.92 Acres
- Dimensions: 135 x 370
- Features: Level
Details
- Parcel number: 03314004900
- Special conditions: Owner Agent,Standard
Construction
Type & style
- Home type: SingleFamily
- Property subtype: Single Family Residence, Residential
Materials
- Brick
Condition
- New construction: No
- Year built: 1961
Utilities & green energy
- Sewer: Public Sewer
- Water: Public
- Utilities for property: Electricity Available, Water Available
Green energy
- Energy efficient items: Windows
Community & HOA
Community
- Subdivision: Pleasant Hill
HOA
- Has HOA: No
Location
- Region: Goodlettsville
Financial & listing details
- Price per square foot: $236/sqft
- Tax assessed value: $555,400
- Annual tax amount: $1,835
- Date on market: 10/5/2024
- Electric utility on property: Yes
Price history
| Date | Event | Price |
|---|---|---|
| 12/12/2024 | Sold | $632,000-2.8%$236/sqft |
Source:  RealTracs MLS as distributed by MLS GRID #2719832 Report a problem RealTracs MLS as distributed by MLS GRID #2719832 Report a problem | ||
| 11/4/2024 | Contingent | $649,900$242/sqft |
Source: RealTracs MLS as distributed by MLS GRID #2719832 Report a problem | ||
| 10/24/2024 | Price change | $649,900-1.5%$242/sqft |
Source: RealTracs MLS as distributed by MLS GRID #2719832 Report a problem | ||
| 10/5/2024 | Listed for sale | $659,900+53.5%$246/sqft |
Source: RealTracs MLS as distributed by MLS GRID #2719832 Report a problem | ||
| 7/10/2023 | Sold | $430,000$160/sqft |
Source: RealTracs MLS as distributed by MLS GRID #2539349 Report a problem | ||
| 6/26/2023 | Pending sale | $430,000$160/sqft |
Source: RealTracs MLS as distributed by MLS GRID #2539349 Report a problem | ||
| 6/23/2023 | Listed for sale | $430,000$160/sqft |
Source: RealTracs MLS as distributed by MLS GRID #2539349 Report a problem | ||
Public tax history
| Year | Property taxes | Tax assessment |
|---|---|---|
| 2025 | $3,863 +110.5% | $138,850 +121.1% |
| 2024 | $1,835 | $62,800 |
| 2023 | $1,835 | $62,800 |
| 2022 | $1,835 -1% | $62,800 |
| 2021 | $1,854 +3.8% | $62,800 +33.2% |
| 2020 | $1,786 +37.5% | $47,150 |
| 2019 | $1,299 | $47,150 |
| 2018 | $1,299 0% | $47,150 |
| 2017 | $1,299 | $47,150 +11.7% |
| 2016 | $1,299 -21.6% | $42,200 |
| 2015 | $1,656 | $42,200 |
| 2014 | $1,656 | $42,200 |
| 2013 | -- | $42,200 +8.9% |
| 2012 | -- | $38,750 |
| 2011 | -- | $38,750 |
| 2010 | -- | $38,750 |
| 2009 | -- | $38,750 +5.9% |
| 2008 | -- | $36,575 |
| 2007 | -- | $36,575 |
| 2006 | -- | -- |
| 2005 | -- | -- |
| 2004 | -- | -- |
| 2003 | -- | -- |
| 2002 | -- | -- |
| 2001 | -- | -- |
| 2000 | -- | -- |
Find assessor info on the county website
Neighborhood: 37072
Nearby homes
- $394,1004 bd1 ba2.5k sqft206 Fonnic Dr, Goodlettsville, TN 37072Off Market
- $511,9004 bd3 ba2.4k sqft202 Fonnic Dr, Goodlettsville, TN 37072Off Market

- $591,8007 bd3 ba3.9k sqft203 Cunniff Pkwy, Goodlettsville, TN 37072Off Market
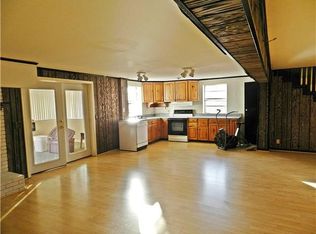
- $494,3003 bd3 ba2.5k sqft835 Fonnic Dr, Nashville, TN 37207Off Market
- $100-- bd-- ba-- sqft835 Fonnic Dr, Nashville, TN 37207Off Market
- $390,1003 bd1 ba2.2k sqft205 Cunniff Pkwy, Goodlettsville, TN 37072Off Market
- $598,8004 bd3 ba3.6k sqft873 Fonnic Dr, Nashville, TN 37207Off Market
- $647,6005 bd4 ba4.4k sqft876 Fonnic Dr, Nashville, TN 37207Off Market
Nearby schools
GreatSchools rating
- 5/10Old Center ElementaryGrades: PK-5Distance: 0.6 mi
- 3/10Goodlettsville Middle SchoolGrades: 6-8Distance: 3 mi
- 4/10Hunters Lane Comp High SchoolGrades: 9-12Distance: 0.6 mi
Schools provided by the listing agent
- Elementary: Old Center Elementary
- Middle: Goodlettsville Middle
- High: Hunters Lane Comp High School
Source: RealTracs MLS as distributed by MLS GRID. This data may not be complete. We recommend contacting the local school district to confirm school assignments for this home.
Get a cash offer in 3 minutes
Find out how much your home could sell for in as little as 3 minutes with a no-obligation cash offer.
Estimated market value
$619,800
Get a cash offer in 3 minutes
Find out how much your home could sell for in as little as 3 minutes with a no-obligation cash offer.
Estimated market value
$619,800
- Tennessee
- Davidson County
- Nashville
- 37072
- 204 Fonnic Dr
Nearby cities
Nearby neighborhoods
Nearby zip codes
Other Nashville Topics
