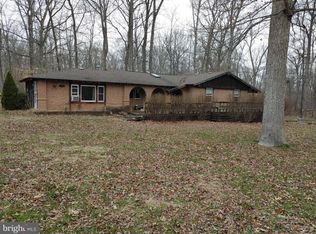
COMING SOON!! Welcome home to your serene oasis, tucked away from the daily rush! This charming 4-bedroom, 2-and-a-half-bathroom Cape Cod offers the perfect blend of tranquility and convenience. Nestled on 2 wooded acres with a gentle stream meandering through the back property, this retreat promises privacy and a connection with nature. As you enter, you're greeted by an inviting open foyer that sets the stage for the warmth and comfort found throughout. The main level boasts a spacious living room adorned with beautiful cherry hardwood floors, ideal for relaxing evenings. The heart of the home lies in the newly updated kitchen, featuring gleaming granite countertops, a convenient island for meal prep, all-new appliances installed in 2022 and a sunny breakfast area to enjoy your morning coffee. Adjacent to the kitchen, the formal dining room with custom built-in bookshelves offers an elegant space for gatherings with family and friends. The main level primary bedroom is complete with new cherry hardwood flooring, a luxurious master bath, heated tile flooring and a generous walk-in closet for all your storage needs. Upstairs, two large bedrooms await, featuring newer carpet throughout and connected by a convenient Jack and Jill bathroom, providing comfort and convenience for everyone. Step outside onto the covered back porch or second floor balcony, where you can bask in the tranquility of your surroundings and soak in the beauty of the wooded landscape. Take a dip in the hot tub, new in 2022, for ultimate relaxation. Additional highlights include an unfinished basement awaiting your personal touch, a partially fenced-in backyard for your furry friends, a new roof installed in 2021, Nest thermostats for efficient climate control, an updated laundry room for added convenience and easy access to Route 301 for effortless commuting. Private community River access for kayaks, canoes, fishing, etc. and picnic area. Escape the ordinary and embrace the extraordinary lifestyle this property offers. With its perfect blend of privacy, convenience, and natural beauty, this is more than just a home—it's a retreat where memories are made and dreams are realized. Don't miss your chance to make it yours! Schedule your private tour today.
Sold for $525,000
$525,000
204 Fords Landing Ln, Millington, MD 21651
4beds
2,230sqft
Single Family Residence
Built in 2003
2.03 Acres Lot
$572,000 Zestimate®
$235/sqft
$3,289 Estimated rent
Home value
$572,000
$543,000 - $601,000
$3,289/mo
Zestimate® history
Owner options
List your home for rent
$3,289/mo
Rent Zestimate®
Find your next renter with Zillow Rental Manager. Plus, with online applications, you can quickly screen prospective tenants – for free.
$3,289/mo
Rent Zestimate®
Refinance and save
$3,217/mo
Est. payment
Refinancing to a lower rate could help reduce your monthly payments and save thousands over the life of the loan.
$3,217/mo
Est. payment
Explore your selling options
Work with a Zillow partner agent
Leverage their expertise and Zillow's premium Showcase listings to get your home seen by more buyers.
Get startedList with your own agent
Get your home in front of millions of buyers by listing it on Zillow.
Learn how to do itSell it yourself
Take full control of how buyers see your home on Zillow by listing For Sale by Owner (FSBO).
List your homeWhat's special
Zillow last checked:
Listing updated:
Listed by:
Jody Baker 410-708-3536,
Cross Street Realtors LLC
Bought with:
Nicolas Ganley, 5013591
Iron Valley Real Estate at The Beach
Source: Bright MLS,MLS#: MDQA2009742
Facts & features
Interior
Bedrooms & bathrooms
- Bedrooms: 4
- Bathrooms: 3
- Full bathrooms: 2
- 1/2 bathrooms: 1
- Main level bathrooms: 2
- Main level bedrooms: 1
Rooms
- Room types: Dining Room, Primary Bedroom, Bedroom 2, Bedroom 3, Kitchen, Family Room, Foyer, Laundry, Other
Basement
- Area: 1152
Heating
- Heat Pump, Zoned, Electric
Cooling
- Central Air, Heat Pump, Ceiling Fan(s), Electric
Appliances
- Included: Dishwasher, Dryer, Microwave, Refrigerator, Cooktop, Washer, Electric Water Heater
- Laundry: Has Laundry, Main Level, Laundry Room
Features
- Kitchen Island, Combination Kitchen/Dining, Dining Area, Floor Plan - Traditional, Ceiling Fan(s), Entry Level Bedroom, Dry Wall, Cathedral Ceiling(s)
- Flooring: Carpet, Ceramic Tile, Hardwood, Wood
- Windows: Double Pane Windows
- Basement: Connecting Stairway,Exterior Entry,Full,Unfinished
- Number of fireplaces: 1
Interior area
- Total structure area: 3,382
- Total interior livable area: 2,230 sqft
- Finished area above ground: 2,230
- Finished area below ground: 0
Property
Parking
- Total spaces: 6
- Parking features: Garage Faces Side, Garage Door Opener, Inside Entrance, Gravel, Off Street, Attached, Driveway
- Attached garage spaces: 2
- Uncovered spaces: 4
Accessibility
- Accessibility features: None
Features
- Levels: Two
- Stories: 2
- Patio & porch: Deck, Porch
- Exterior features: Sidewalks, Balcony
- Pool features: None
- Has spa: Yes
- Spa features: Hot Tub
- Fencing: Partial,Wood
- Has view: Yes
- View description: Trees/Woods, Creek/Stream
- Has water view: Yes
- Water view: Creek/Stream
Lot
- Size: 2.03 Acres
- Features: Wooded
Details
- Additional structures: Above Grade, Below Grade
- Parcel number: 1807012829
- Zoning: NC-1
- Special conditions: Standard
Construction
Type & style
- Home type: SingleFamily
- Architectural style: Cape Cod
- Property subtype: Single Family Residence
Materials
- Vinyl Siding
- Foundation: Concrete Perimeter
- Roof: Shingle
Condition
- Very Good
- New construction: No
- Year built: 2003
Utilities & green energy
- Sewer: Septic Exists
- Water: Well
Community & HOA
Community
- Security: Smoke Detector(s)
- Subdivision: Fords Landing
HOA
- Has HOA: Yes
- Amenities included: Boat Ramp, Picnic Area
- Services included: Common Area Maintenance
- HOA fee: $60 annually
Location
- Region: Millington
Financial & listing details
- Price per square foot: $235/sqft
- Tax assessed value: $409,767
- Annual tax amount: $3,699
- Date on market: 5/31/2024
- Listing agreement: Exclusive Right To Sell
- Listing terms: Cash,Conventional,FHA,USDA Loan,VA Loan
- Ownership: Fee Simple
Price history
| Date | Event | Price |
|---|---|---|
| 8/2/2024 | Sold | $525,000$235/sqft |
Source:  Bright MLS #MDQA2009742 Report a problem Bright MLS #MDQA2009742 Report a problem | ||
| 7/19/2024 | Pending sale | $525,000$235/sqft |
Source: Bright MLS #MDQA2009742 Report a problem | ||
| 6/18/2024 | Contingent | $525,000$235/sqft |
Source: Bright MLS #MDQA2009742 Report a problem | ||
| 6/10/2024 | Price change | $525,000-4.5%$235/sqft |
Source: Bright MLS #MDQA2009742 Report a problem | ||
| 5/31/2024 | Listed for sale | $549,900+96.4%$247/sqft |
Source: Bright MLS #MDQA2009742 Report a problem | ||
| 6/16/2015 | Sold | $280,000-1.8%$126/sqft |
Source: Public Record Report a problem | ||
| 12/4/2014 | Price change | $285,000-5%$128/sqft |
Source: Brenton & Clark Realty LLC #QA8282871 Report a problem | ||
| 11/5/2014 | Price change | $299,900-9.1%$134/sqft |
Source: Brenton & Clark Realty LLC #QA8282871 Report a problem | ||
| 8/14/2014 | Price change | $329,900-8.1%$148/sqft |
Source: Brenton & Clark Realty LLC #QA8282871 Report a problem | ||
| 6/10/2014 | Price change | $359,000-5.5%$161/sqft |
Source: Brenton & Clark Realty LLC #QA8282871 Report a problem | ||
| 5/7/2014 | Price change | $379,900-5%$170/sqft |
Source: Brenton & Clark Realty LLC #QA8282871 Report a problem | ||
| 4/1/2014 | Price change | $399,900-3.6%$179/sqft |
Source: Brenton & Clark Realty LLC #QA8282871 Report a problem | ||
| 3/4/2014 | Listed for sale | $415,000+5.1%$186/sqft |
Source: Brenton & Clark Realty LLC #QA8282871 Report a problem | ||
| 11/19/2004 | Sold | $395,000+527%$177/sqft |
Source: Public Record Report a problem | ||
| 10/22/2002 | Sold | $63,000$28/sqft |
Source: Public Record Report a problem | ||
Public tax history
| Year | Property taxes | Tax assessment |
|---|---|---|
| 2025 | $4,081 +5.7% | $426,900 +4.2% |
| 2024 | $3,860 +4.4% | $409,767 +4.4% |
| 2023 | $3,699 +4.6% | $392,633 +4.6% |
| 2022 | $3,537 +8.1% | $375,500 +10.1% |
| 2021 | $3,271 +11.2% | $341,067 +11.2% |
| 2020 | $2,941 +12.7% | $306,633 +12.6% |
| 2019 | $2,611 +1.5% | $272,200 +1.5% |
| 2018 | $2,573 -0.9% | $268,300 +1.5% |
| 2017 | $2,596 +69.4% | $264,400 +1.5% |
| 2016 | $1,532 | $260,500 |
| 2015 | $1,532 | $260,500 |
| 2014 | $1,532 | $260,500 -17.6% |
| 2013 | -- | $316,100 |
| 2012 | -- | $316,100 |
| 2011 | -- | $316,100 -14.8% |
| 2010 | -- | $371,020 +3.3% |
| 2009 | -- | $359,080 +3.4% |
| 2008 | -- | $347,140 +3.6% |
| 2007 | -- | $335,200 +9.3% |
| 2006 | -- | $306,756 +10.2% |
| 2005 | -- | $278,313 +11.4% |
| 2004 | -- | $249,870 +423.7% |
| 2003 | -- | $47,716 +11.3% |
| 2002 | -- | $42,873 +12.7% |
| 2001 | -- | $38,030 |
Find assessor info on the county website
Neighborhood: 21651
Nearby homes
- $273,0003 bd2 ba2.1k sqft200 Squires Ln, Millington, MD 21651Sold
- $571,800-- bd2 ba2.3k sqft208 Fords Landing Ln, Millington, MD 21651Off Market
- $480,1003 bd2 ba2k sqft300 Fords Landing Ln, Millington, MD 21651Off Market
- $374,000-- bd1 ba1.7k sqft111 Squires Ct, Millington, MD 21651Off Market
- $453,700-- bd2 ba2.4k sqft201 Fords Landing Ln, Millington, MD 21651Off Market
- $374,0004 bd2 ba1.6k sqft222 Squires Ln, Millington, MD 21651Off Market
- $63,800-- bd-- ba-- sqftPine Tree Rd, Chestertown, MD 21620Off Market
- $660,200-- bd1 ba1.7k sqftSudlersville Rd, Sudlersville, MD 21668Off Market
Nearby schools
GreatSchools rating
- 7/10Sudlersville Elementary SchoolGrades: PK-4Distance: 4.4 mi
- 5/10Sudlersville Middle SchoolGrades: 5-8Distance: 4.6 mi
- 4/10Queen Anne's County High SchoolGrades: 9-12Distance: 16.6 mi
Schools provided by the listing agent
- District: Queen Anne's County Public Schools
Source: Bright MLS. This data may not be complete. We recommend contacting the local school district to confirm school assignments for this home.


Get pre-qualified for a loan
At Zillow Home Loans, we can pre-qualify you in as little as 5 minutes with no impact to your credit score.An equal housing lender. NMLS #10287.
- Maryland
- Queen Annes County
- Millington
- 21651
- 204 Fords Landing Ln
Nearby cities
Nearby zip codes
Other Millington Topics
