Rarely available, this single family row home (designed in 1891 by Architect William Van Kuren) offers the perfect blend of historic character and modern lifestyle with an additional income producing space! Be only the fourth owner of this timeless property ideally located in the heart of the Frank Lloyd Wright Historic District and moments away from downtown Oak Park. Lovingly maintained and thoughtfully updated, this property features striking original architectural details: exposed brick foyer with a two story staircase, quarter sawn oak floors, ten foot ceilings (some coved) pocket doors, period light fixtures, Trent tile decorative fireplace, plus sweeping views of Austin Gardens from the striking front room picture window. This home's kitchen also lends character with original MCM Sears & Roebuck cabinets, steel-rimmed Formica counters, and its sunshine-yellow vintage cast iron Chambers range. An oversized schoolhouse light helps blend mid-century charm with 1890s architecture. Four second floor bedrooms and a primary suite on the third level offer space and flexibility. With a private rooftop deck, original wide-plank flooring, and a vintage-inspired modern bath, the third floor will surely be one of your favorite spaces. The lower level is currently used as an Airbnb with its own private entrance. It features two additional private bedrooms, kitchenette, a bathroom, office and a common area. This space generates $30,000 annually, but could easily be converted to nanny's quarters or used as additional rooms for houseguests. This home is more than just a residence - it's an historically significant package delivering architectural integrity and accessibility to a vibrant neighborhood. From its original design to its passive income stream and proximity to schools, Oak Park's cultural and dining scenes, and public transportation, this property offers a once-in-a-lifetime opportunity.
Closed
$760,000
204 Forest Ave, Oak Park, IL 60302
7beds
3,198sqft
Single Family Residence
Built in 1891
2,112 Square Feet Lot
$958,200 Zestimate®
$238/sqft
$4,558 Estimated rent
Home value
$958,200
$862,000 - $1.07M
$4,558/mo
Zestimate® history
Owner options
List your home for rent
$4,558/mo
Rent Zestimate®
Find your next renter with Zillow Rental Manager. Plus, with online applications, you can quickly screen prospective tenants – for free.
$4,558/mo
Rent Zestimate®
Refinance and save
$4,473/mo
Est. payment
Refinancing to a lower rate could help reduce your monthly payments and save thousands over the life of the loan.
$4,473/mo
Est. payment
Explore your selling options
Work with a Zillow partner agent
Leverage their expertise and Zillow's premium Showcase listings to get your home seen by more buyers.
Get startedList with your own agent
Get your home in front of millions of buyers by listing it on Zillow.
Learn how to do itSell it yourself
Take full control of how buyers see your home on Zillow by listing For Sale by Owner (FSBO).
List your homeWhat's special
Trent tile decorative fireplacePrivate rooftop deckExposed brick foyerTen foot ceilingsOversized schoolhouse lightVintage-inspired modern bathOriginal wide-plank flooring
Zillow last checked:
Listing updated:
Listed by:
Ann Keeney 708-267-4795,
Baird & Warner
Bought with:
Kara Gabbert Keller, e-PRO,SFR
Baird & Warner
Source: MRED as distributed by MLS GRID,MLS#: 12448312
Facts & features
Interior
Bedrooms & bathrooms
- Bedrooms: 7
- Bathrooms: 4
- Full bathrooms: 4
Rooms
- Room types: Bedroom 5, Bedroom 6, Bedroom 7, Family Room, Foyer, Deck, Library, Sitting Room, Utility Room-Lower Level, Tandem Room
Primary bedroom
- Features: Flooring (Hardwood), Bathroom (Full)
- Level: Third
- Area: 468 Square Feet
- Dimensions: 26X18
Bedroom 2
- Features: Flooring (Hardwood)
- Level: Second
- Area: 168 Square Feet
- Dimensions: 14X12
Bedroom 3
- Features: Flooring (Hardwood)
- Level: Second
- Area: 120 Square Feet
- Dimensions: 12X10
Bedroom 4
- Features: Flooring (Hardwood)
- Level: Second
- Area: 96 Square Feet
- Dimensions: 12X8
Bedroom 5
- Features: Flooring (Hardwood)
- Level: Second
- Area: 110 Square Feet
- Dimensions: 11X10
Bedroom 6
- Features: Flooring (Carpet)
- Level: Basement
- Area: 121 Square Feet
- Dimensions: 11X11
Other
- Features: Flooring (Carpet)
- Level: Basement
- Area: 99 Square Feet
- Dimensions: 11X9
Deck
- Features: Flooring (Other)
- Level: Third
- Area: 285 Square Feet
- Dimensions: 19X15
Dining room
- Features: Flooring (Hardwood)
- Level: Main
- Area: 160 Square Feet
- Dimensions: 16X10
Family room
- Features: Flooring (Carpet)
- Level: Basement
- Area: 230 Square Feet
- Dimensions: 23X10
Other
- Features: Flooring (Carpet)
- Level: Basement
- Area: 230 Square Feet
- Dimensions: 23X10
Foyer
- Features: Flooring (Hardwood)
- Level: Main
- Area: 162 Square Feet
- Dimensions: 18X9
Kitchen
- Features: Flooring (Vinyl)
- Level: Main
- Area: 132 Square Feet
- Dimensions: 12X11
Laundry
- Features: Flooring (Vinyl)
- Level: Basement
- Area: 156 Square Feet
- Dimensions: 13X12
Library
- Features: Flooring (Hardwood)
- Level: Main
- Area: 200 Square Feet
- Dimensions: 20X10
Living room
- Features: Flooring (Hardwood)
- Level: Main
- Area: 180 Square Feet
- Dimensions: 15X12
Sitting room
- Features: Flooring (Carpet)
- Level: Basement
- Area: 100 Square Feet
- Dimensions: 10X10
Other
- Features: Flooring (Hardwood)
- Level: Second
- Area: 72 Square Feet
- Dimensions: 9X8
Other
- Features: Flooring (Vinyl)
- Level: Basement
- Area: 49 Square Feet
- Dimensions: 7X7
Heating
- Natural Gas, Steam, Radiant Floor
Cooling
- Window Unit(s)
Appliances
- Included: Range, Dishwasher, Refrigerator
- Laundry: Multiple Locations, Sink
Features
- In-Law Floorplan, 1st Floor Full Bath, High Ceilings, Historic/Period Mlwk, Special Millwork, Separate Dining Room
- Flooring: Hardwood, Wood
- Doors: Pocket Door(s)
- Basement: Finished,Rec/Family Area,Sleeping Area,Storage Space,Walk-Up Access,Full
- Attic: Full,Interior Stair
- Number of fireplaces: 1
- Fireplace features: Decorative, Den/Library
Interior area
- Total structure area: 3,198
- Total interior livable area: 3,198 sqft
- Finished area below ground: 864
Property
Parking
- Total spaces: 2
- Parking features: Gravel, Off Street, Driveway, Yes, Owned
- Has uncovered spaces: Yes
Accessibility
- Accessibility features: No Disability Access
Features
- Stories: 3
- Patio & porch: Roof Deck, Deck, Porch
Lot
- Size: 2,112 Square Feet
- Dimensions: 22x96
Details
- Parcel number: 16071150130000
- Special conditions: None
Construction
Type & style
- Home type: SingleFamily
- Architectural style: Brownstone
- Property subtype: Single Family Residence
Materials
- Brick
Condition
- New construction: No
- Year built: 1891
Utilities & green energy
- Sewer: Public Sewer
- Water: Lake Michigan, Public
Community & HOA
Community
- Features: Curbs, Sidewalks, Street Lights, Street Paved
HOA
- Services included: None
Location
- Region: Oak Park
Financial & listing details
- Price per square foot: $238/sqft
- Tax assessed value: $540,000
- Annual tax amount: $16,523
- Date on market: 9/3/2025
- Listing terms: Conventional
- Ownership: Fee Simple
Price history
| Date | Event | Price |
|---|---|---|
| 11/4/2025 | Sold | $760,000-5%$238/sqft |
Source:  MRED as distributed by MLS GRID #12448312 Report a problem MRED as distributed by MLS GRID #12448312 Report a problem | ||
| 9/17/2025 | Contingent | $800,000$250/sqft |
Source: MRED as distributed by MLS GRID #12448312 Report a problem | ||
| 9/3/2025 | Listed for sale | $800,000+158.1%$250/sqft |
Source: MRED as distributed by MLS GRID #12448312 Report a problem | ||
| 9/7/2012 | Sold | $310,000$97/sqft |
Source: Public Record Report a problem | ||
Public tax history
| Year | Property taxes | Tax assessment |
|---|---|---|
| 2024 | $17,247 +4.4% | $54,000 +0% |
| 2023 | $16,523 -4.2% | $53,999 +11.7% |
| 2022 | $17,255 +2.4% | $48,354 |
| 2021 | $16,848 -2.4% | $48,354 -4% |
| 2020 | $17,257 +60.1% | $50,376 +79.3% |
| 2019 | $10,780 +3.9% | $28,097 |
| 2018 | $10,376 +2.2% | $28,097 |
| 2017 | $10,148 -11.2% | $28,097 -1.1% |
| 2016 | $11,431 +11.6% | $28,402 |
| 2015 | $10,242 +7.6% | $28,402 |
| 2014 | $9,518 -12.8% | $28,402 -15.3% |
| 2013 | $10,911 +0% | $33,527 |
| 2012 | $10,908 +3.8% | $33,527 |
| 2011 | $10,508 +12.6% | $33,527 -9.3% |
| 2010 | $9,334 +14.6% | $36,959 |
| 2009 | $8,146 +3.7% | $36,959 -7% |
| 2008 | $7,855 -1.1% | $39,741 +11.3% |
| 2007 | $7,943 +0.5% | $35,697 |
| 2006 | $7,904 +10.8% | $35,697 |
| 2005 | $7,136 -6.1% | $35,697 +17.9% |
| 2004 | $7,598 +7.3% | $30,288 |
| 2003 | $7,079 -2.4% | $30,288 |
| 2002 | $7,249 +32.9% | $30,288 +37.4% |
| 2001 | $5,455 +9.5% | $22,037 |
| 2000 | $4,981 +22.6% | $22,037 |
| 1999 | $4,062 | $22,037 |
Find assessor info on the county website
Neighborhood: 60302
Nearby homes
- $675,6004 bd3 ba2.1k sqft202 Forest Ave, Oak Park, IL 60302Off Market
- $729,7004 bd5 ba3k sqft206 Forest Ave, Oak Park, IL 60302Off Market
- $732,4003 bd3 ba2.8k sqft200 Forest Ave, Oak Park, IL 60302Off Market

- $489,4003 bd2 ba1.7k sqft942 Ontario St #2, Oak Park, IL 60302Off Market
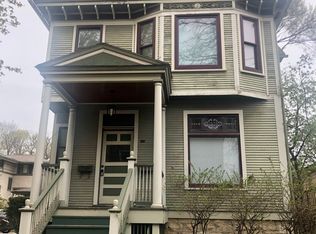
- $704,6004 bd3 ba2.7k sqft942 Ontario St, Oak Park, IL 60302Off Market
- $1,377,8005 bd3 ba3.8k sqft210 Forest Ave, Oak Park, IL 60302Off Market
- $181,5002 bd1 ba1.2k sqft938 Ontario St APT 1, Oak Park, IL 60302Off Market
- $176,600-- bd-- ba10k sqft938 Ontario St APT 2, Oak Park, IL 60302Off Market
Nearby schools
GreatSchools rating
- 10/10Oliver W Holmes Elementary SchoolGrades: K-5Distance: 0.4 mi
- 9/10Gwendolyn Brooks Middle SchoolGrades: 6-8Distance: 0.6 mi
- 10/10Oak Park & River Forest High SchoolGrades: 9-12Distance: 0.6 mi
Schools provided by the listing agent
- Elementary: Oliver W Holmes Elementary Schoo
- Middle: Gwendolyn Brooks Middle School
- High: Oak Park & River Forest High Sch
- District: 97
Source: MRED as distributed by MLS GRID. This data may not be complete. We recommend contacting the local school district to confirm school assignments for this home.
Get a cash offer in 3 minutes
Find out how much your home could sell for in as little as 3 minutes with a no-obligation cash offer.
Estimated market value
$958,200
Get a cash offer in 3 minutes
Find out how much your home could sell for in as little as 3 minutes with a no-obligation cash offer.
Estimated market value
$958,200
- Illinois
- Cook County
- Oak Park
- 60302
- 204 Forest Ave
