BRAND NEW - HVAC Downstairs (Trane), new windows in living room and breakfast nook, interior and exterior paint, master bath and sinks along with the upstairs tub resurfaced! OTHER RECENT UPDATES: Upstairs Trane HVAC 2023, roof replaced in 2023, new fence 2024, new deck and paver patio 2024. This property is a must-see for families, with easy access to 35E, nearby Lewisville Lake, and beautiful parks, in a peaceful subdivision. Walk through the tile entry to view the flowing floorplan. Meander through the open kitchen with granite counter tops facing an airy living area with natural light! Enjoy hosting guests and family. The welcoming, 2-story, living area encases new ceiling-high windows looking out onto the backyard with 5 Magnolia trees, a large decked patio and a paver patio, both installed in 2024, perfect for entertaining. The primary bedroom with spacious sitting area was made for relaxation with a large walk-in closet, and french doors leading into the comfortable master bath with garden tub. Open to the living area with natural light, the hard-floored upstairs loft area can be used for gaming or entertaining and contains a full wet bar with storage closet. Solar screens for windows are stored in garage for use during hotter months. Please contact listing agent with any questions.
Sold
Price Unknown
204 Forestview Rd, Hickory Creek, TX 75065
4beds
2,929sqft
Single Family Residence
Built in 2002
7,056 Square Feet Lot
$418,200 Zestimate®
$--/sqft
$3,067 Estimated rent
Home value
$418,200
$393,000 - $447,000
$3,067/mo
Zestimate® history
Owner options
List your home for rent
$3,067/mo
Rent Zestimate®
Find your next renter with Zillow Rental Manager. Plus, with online applications, you can quickly screen prospective tenants – for free.
$3,067/mo
Rent Zestimate®
Refinance and save
$305/mo
Est. payment
Refinancing to a lower rate could help reduce your monthly payments and save thousands over the life of the loan.
$305/mo
Est. payment
Explore your selling options
Work with a Zillow partner agent
Leverage their expertise and Zillow's premium Showcase listings to get your home seen by more buyers.
Get startedList with your own agent
Get your home in front of millions of buyers by listing it on Zillow.
Learn how to do itSell it yourself
Take full control of how buyers see your home on Zillow by listing For Sale by Owner (FSBO).
List your homeWhat's special
New fenceNew ceiling-high windowsPaver patioFlowing floorplanLarge decked patioLarge walk-in closetHard-floored upstairs loft area
Zillow last checked:
Listing updated:
Listed by:
Joyce Kiesel 0629545 817-856-7131,
Keller Williams Lonestar DFW 817-795-2500
Bought with:
Leydy Cruz
Encore Fine Properties
Source: NTREIS,MLS#: 20951226
Facts & features
Interior
Bedrooms & bathrooms
- Bedrooms: 4
- Bathrooms: 3
- Full bathrooms: 2
- 1/2 bathrooms: 1
Primary bedroom
- Features: Ceiling Fan(s), En Suite Bathroom, Walk-In Closet(s)
- Level: First
- Dimensions: 21 x 14
Bedroom
- Features: Ceiling Fan(s)
- Level: Second
- Dimensions: 12 x 11
Bedroom
- Features: Ceiling Fan(s)
- Level: Second
- Dimensions: 12 x 11
Bedroom
- Features: Ceiling Fan(s)
- Level: Second
- Dimensions: 12 x 11
Primary bathroom
- Features: Built-in Features, Dual Sinks, Double Vanity, En Suite Bathroom, Garden Tub/Roman Tub, Separate Shower
- Level: First
- Dimensions: 14 x 21
Breakfast room nook
- Level: First
- Dimensions: 12 x 10
Dining room
- Level: First
- Dimensions: 12 x 11
Other
- Features: Built-in Features
- Level: Second
- Dimensions: 10 x 5
Game room
- Features: Built-in Features, Ceiling Fan(s)
- Level: Second
- Dimensions: 17 x 23
Half bath
- Level: First
- Dimensions: 5 x 5
Kitchen
- Features: Breakfast Bar, Built-in Features, Granite Counters, Pantry, Walk-In Pantry
- Level: First
- Dimensions: 16 x 11
Living room
- Features: Built-in Features, Ceiling Fan(s), Fireplace
- Level: First
- Dimensions: 20 x 17
Living room
- Level: First
- Dimensions: 12 x 11
Utility room
- Features: Utility Room
- Level: First
- Dimensions: 9 x 7
Heating
- Central, Natural Gas
Cooling
- Central Air, Ceiling Fan(s), Electric, Multi Units, Zoned
Appliances
- Included: Some Gas Appliances, Dishwasher, Disposal, Gas Range, Gas Water Heater, Microwave, Plumbed For Gas, Refrigerator
- Laundry: Washer Hookup, Electric Dryer Hookup, Gas Dryer Hookup, Laundry in Utility Room
Features
- Wet Bar, Built-in Features, Cathedral Ceiling(s), Double Vanity, Granite Counters, High Speed Internet, Open Floorplan, Pantry, Cable TV, Walk-In Closet(s)
- Flooring: Carpet, Ceramic Tile, Laminate
- Windows: Window Coverings
- Has basement: No
- Number of fireplaces: 1
- Fireplace features: Gas, Gas Log, Living Room
Interior area
- Total interior livable area: 2,929 sqft
Property
Parking
- Total spaces: 2
- Parking features: Concrete, Door-Single, Driveway, Garage Faces Front, Garage, Garage Door Opener, Inside Entrance
- Attached garage spaces: 2
- Has uncovered spaces: Yes
Features
- Levels: Two
- Stories: 2
- Patio & porch: Deck
- Exterior features: Rain Barrel/Cistern(s)
- Pool features: None
- Fencing: Back Yard,Wood
Lot
- Size: 7,056 Square Feet
- Features: Cul-De-Sac, Interior Lot, Landscaped, Sprinkler System, Few Trees
Details
- Parcel number: R220590
Construction
Type & style
- Home type: SingleFamily
- Architectural style: Contemporary/Modern,Detached
- Property subtype: Single Family Residence
- Attached to another structure: Yes
Materials
- Brick
- Foundation: Slab
- Roof: Composition
Condition
- Year built: 2002
Utilities & green energy
- Sewer: Public Sewer
- Water: Public
- Utilities for property: Natural Gas Available, Sewer Available, Separate Meters, Underground Utilities, Water Available, Cable Available
Green energy
- Energy efficient items: Appliances, HVAC
Community & HOA
Community
- Features: Curbs, Sidewalks
- Security: Security System Leased
- Subdivision: Glenview
HOA
- Has HOA: Yes
- Services included: Association Management
- HOA fee: $305 annually
- HOA name: Glenview Estates HOA
- HOA phone: 214-445-2745
Location
- Region: Hickory Creek
Financial & listing details
- Tax assessed value: $493,107
- Annual tax amount: $7,253
- Date on market: 5/29/2025
- Cumulative days on market: 43 days
- Listing terms: Cash,Conventional,FHA,VA Loan
Price history
| Date | Event | Price |
|---|---|---|
| 8/26/2025 | Sold | -- |
Source: NTREIS #20951226 Report a problem | ||
| 7/19/2025 | Pending sale | $440,000$150/sqft |
Source: NTREIS #20951226 Report a problem | ||
| 7/11/2025 | Contingent | $440,000$150/sqft |
Source: NTREIS #20951226 Report a problem | ||
| 7/4/2025 | Price change | $440,000-2.2%$150/sqft |
Source: NTREIS #20951226 Report a problem | ||
| 6/12/2025 | Price change | $450,000-4.3%$154/sqft |
Source: NTREIS #20951226 Report a problem | ||
| 6/4/2025 | Price change | $470,000-3.1%$160/sqft |
Source: NTREIS #20951226 Report a problem | ||
| 5/29/2025 | Listed for sale | $485,000+111.9%$166/sqft |
Source: NTREIS #20951226 Report a problem | ||
| 10/8/2015 | Sold | -- |
Source: Agent Provided Report a problem | ||
| 8/26/2015 | Pending sale | $228,900$78/sqft |
Source: RE/MAX DFW Associates I #13202762 Report a problem | ||
| 7/26/2015 | Listed for sale | $228,900+4.6%$78/sqft |
Source: RE/MAX DFW Associates #13202762 Report a problem | ||
| 6/19/2015 | Listing removed | $218,900$75/sqft |
Source: RE/MAX DFW Associates I #13107619 Report a problem | ||
| 6/13/2015 | Pending sale | $218,900$75/sqft |
Source: RE/MAX DFW Associates I #13107619 Report a problem | ||
| 6/2/2015 | Listed for sale | $218,900$75/sqft |
Source: RE/MAX DFW Associates I #13107619 Report a problem | ||
| 5/19/2015 | Pending sale | $218,900$75/sqft |
Source: RE/MAX DFW Associates I #13107619 Report a problem | ||
| 5/9/2015 | Price change | $218,900-6.8%$75/sqft |
Source: RE/MAX DFW Associates I #13107619 Report a problem | ||
| 4/2/2015 | Price change | $234,900-2.1%$80/sqft |
Source: RE/MAX DFW Associates I #13107619 Report a problem | ||
| 3/25/2015 | Price change | $239,900-4%$82/sqft |
Source: RE/MAX DFW Associates I #13107619 Report a problem | ||
| 3/16/2015 | Price change | $249,900-5.7%$85/sqft |
Source: RE/MAX DFW Associates I #13107619 Report a problem | ||
| 3/10/2015 | Listed for sale | $265,000$90/sqft |
Source: RE/MAX DFW Associates I #13107619 Report a problem | ||
| 7/26/2007 | Sold | -- |
Source: Agent Provided Report a problem | ||
| 2/12/2007 | Sold | -- |
Source: Public Record Report a problem | ||
| 2/13/2006 | Sold | -- |
Source: Public Record Report a problem | ||
Public tax history
| Year | Property taxes | Tax assessment |
|---|---|---|
| 2025 | $6,146 +2.6% | $478,848 +10% |
| 2024 | $5,988 +11% | $435,316 +10% |
| 2023 | $5,396 -15.1% | $395,742 +10% |
| 2022 | $6,358 +1.1% | $359,765 +10% |
| 2021 | $6,287 -2.8% | $327,059 -0.2% |
| 2020 | $6,466 +6.9% | $327,617 +1.6% |
| 2019 | $6,048 +4.9% | $322,397 +17% |
| 2018 | $5,766 +19.3% | $275,638 +10% |
| 2017 | $4,835 | $250,580 +10% |
| 2016 | $4,835 +19.7% | $227,800 +13.2% |
| 2015 | $4,038 | $201,296 +10% |
| 2014 | $4,038 | $182,996 +10% |
| 2013 | $4,038 | $166,360 +1.2% |
| 2012 | -- | $164,352 +2.4% |
| 2011 | -- | $160,569 -9.6% |
| 2010 | -- | $177,669 -4.5% |
| 2009 | -- | $185,994 -5.9% |
| 2007 | $4,671 +6.6% | $197,758 +3.8% |
| 2006 | $4,383 +2.2% | $190,564 -0.1% |
| 2005 | $4,288 | $190,689 +8.1% |
| 2004 | -- | $176,458 -6.3% |
| 2003 | -- | $188,236 +549.1% |
| 2002 | -- | $28,998 |
Find assessor info on the county website
Neighborhood: 75065
Nearby homes
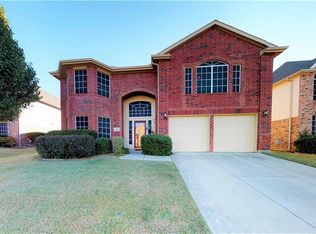
- $494,9006 bd3 ba4k sqft202 Forestview Rd, Hickory Creek, TX 75065Off Market

- $378,5004 bd2 ba2.1k sqft206 Forestview Rd, Hickory Creek, TX 75065Off Market
- $389,9004 bd2 ba2.3k sqft200 Forestview Rd, Hickory Creek, TX 75065Off Market
- $331,7003 bd2 ba1.6k sqft208 Forestview Rd, Hickory Creek, TX 75065Off Market

- $386,3004 bd3 ba2k sqft203 Forestview Rd, Hickory Creek, TX 75065Off Market
- $478,3006 bd4 ba4k sqft205 Forestview Rd, Hickory Creek, TX 75065Off Market
- $469,8004 bd2 ba4k sqft110 Forestview Rd, Hickory Creek, TX 75065Off Market
- $459,8006 bd4 ba4k sqft210 Forestview Rd, Hickory Creek, TX 75065Off Market
Nearby schools
GreatSchools rating
- 6/10Lake Dallas Elementary SchoolGrades: PK-5Distance: 1 mi
- 6/10Lake Dallas Middle SchoolGrades: 6-8Distance: 0.9 mi
- 6/10Lake Dallas High SchoolGrades: 9-12Distance: 1.4 mi
Schools provided by the listing agent
- Elementary: Lake Dallas
- Middle: Lake Dallas
- High: Lake Dallas
- District: Lake Dallas ISD
Source: NTREIS. This data may not be complete. We recommend contacting the local school district to confirm school assignments for this home.
Get a cash offer in 3 minutes
Find out how much your home could sell for in as little as 3 minutes with a no-obligation cash offer.
Estimated market value
$418,200
Get a cash offer in 3 minutes
Find out how much your home could sell for in as little as 3 minutes with a no-obligation cash offer.
Estimated market value
$418,200
- Texas
- Denton County
- Hickory Creek
- 75065
- 204 Forestview Rd
