Skip main navigation
Closed
  • $699,000

    204 Forrest Valley Cir, Nashville, TN 37209

    4beds
    3,667sqft
    Single Family Residence, Residential
    Built in 1968
    1.1 Acres Lot
    $698,200 Zestimate®
    $191/sqft
    $5,090 Estimated rent

    Home value

    $698,200

    $656,000 - $740,000

    $5,090/mo

    Zestimate® history
    Loading
    Loading...

    Owner options

    List your home for rent

    $5,090/mo

    Rent Zestimate®

    Find your next renter with Zillow Rental Manager. Plus, with online applications, you can quickly screen prospective tenants – for free.

    Learn more

    $5,090/mo

    Rent Zestimate®

    Refinance and save

    $4,103/mo

    Est. payment

    Refinancing to a lower rate could help reduce your monthly payments and save thousands over the life of the loan.

    See today's rates

    $4,103/mo

    Est. payment

    Explore your selling options

    Work with a Zillow partner agent

    Leverage their expertise and Zillow's premium Showcase listings to get your home seen by more buyers.

    Get started

    List with your own agent

    Get your home in front of millions of buyers by listing it on Zillow.

    Learn how to do it

    Sell it yourself

    Take full control of how buyers see your home on Zillow by listing For Sale by Owner (FSBO).

    List your home

    What's special

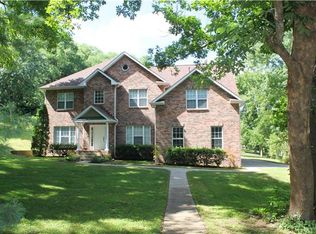
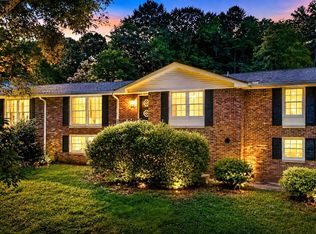
    Welcome to your tranquil retreat, set on over an acre of land. Zoned R40 for one and two-family residences. A meticulously maintained home offers 3,667 square feet of professionally measured living space, including a finished basement. Enjoy the spacious kitchen with top-of-the-line cabinets and granite countertops, and enjoy the serene surroundings from the fantastic deck, perfect for entertaining. The principal bedroom is a private oasis featuring a workout room, a relaxing sitting area, and a skylight that fills the space with natural light. Imagine living your ideal lifestyle in this peaceful setting The home has two HVAC units for year-round comfort and is located just 12 miles from Nashville, canoe tours on the Harpeth River, shopping and restaurants within a mile. Owner offers home warranty for a full year through 2-10 Home Buyer's Warranty.

    Zillow last checked:

    Listing updated:

    Listing Provided by:

    Maria C. Jackson 615-405-6762,

    Compass

    Bought with:

    Tommy Goodeaux, 367651

    Jason Mitchell Real Estate Tennessee LLC

    Source: RealTracs MLS as distributed by MLS GRID,MLS#: 2806397MLS Logo

    Facts & features

    Interior

    Bedrooms & bathrooms
    • Bedrooms: 4
    • Bathrooms: 3
    • Full bathrooms: 3
    • Main level bedrooms: 3
    Bedroom 1
    • Features: Suite
    • Level: Suite
    • Area: 528 Square Feet
    • Dimensions: 22x24
    Bedroom 2
    • Features: Extra Large Closet
    • Level: Extra Large Closet
    • Area: 121 Square Feet
    • Dimensions: 11x11
    Bedroom 3
    • Features: Extra Large Closet
    • Level: Extra Large Closet
    • Area: 110 Square Feet
    • Dimensions: 10x11
    Bedroom 4
    • Features: Extra Large Closet
    • Level: Extra Large Closet
    • Area: 120 Square Feet
    • Dimensions: 12x10
    Bonus room
    • Features: Basement Level
    • Level: Basement Level
    • Area: 624 Square Feet
    • Dimensions: 26x24
    Dining room
    • Features: Separate
    • Level: Separate
    • Area: 300 Square Feet
    • Dimensions: 12x25
    Kitchen
    • Area: 336 Square Feet
    • Dimensions: 24x14
    Living room
    • Features: Formal
    • Level: Formal
    • Area: 264 Square Feet
    • Dimensions: 24x11
    Heating
    • Central
    Cooling
    • Central Air
    Appliances
    • Included: Double Oven, Built-In Gas Range, Dishwasher, Disposal, Microwave, Refrigerator, Stainless Steel Appliance(s)
    • Laundry: Electric Dryer Hookup, Washer Hookup
    Features
    • High Speed Internet, Kitchen Island
    • Flooring: Wood, Laminate, Tile
    • Basement: Finished
    • Number of fireplaces: 2
    • Fireplace features: Insert, Gas
    Interior area
    • Total structure area: 3,667
    • Total interior livable area: 3,667 sqft
    • Finished area above ground: 2,438
    • Finished area below ground: 1,229

    Property

    Parking
    • Total spaces: 6
    • Parking features: Garage Door Opener, Attached, Asphalt
    • Attached garage spaces: 2
    • Uncovered spaces: 4
    Features
    • Levels: Two
    • Stories: 2
    • Patio & porch: Deck, Covered
    Lot
    • Size: 1.10 Acres
    • Dimensions: 114 x 334
    Details
    • Parcel number: 11414001100
    • Special conditions: Standard

    Construction

    Type & style
    • Home type: SingleFamily
    • Property subtype: Single Family Residence, Residential
    Materials
    • Brick
    • Roof: Asphalt
    Condition
    • New construction: No
    • Year built: 1968

    Utilities & green energy

    • Sewer: Public Sewer
    • Water: Public
    • Utilities for property: Water Available
    Green energy
    • Energy efficient items: Water Heater

    Community & neighborhood

    Security
    • Security features: Smoke Detector(s)
    Location
    • Region: Nashville
    • Subdivision: Thousand Oaks Estates

    Price history

    DateEventPrice
    6/5/2025Sold$699,000$191/sqft
    Source: RealTracs MLS as distributed by MLS GRID #2806397 Report a problem
    5/4/2025Contingent$699,000$191/sqft
    Source: RealTracs MLS as distributed by MLS GRID #2806397 Report a problem
    4/14/2025Price change$699,000-6.7%$191/sqft
    Source: RealTracs MLS as distributed by MLS GRID #2806397 Report a problem
    3/24/2025Listed for sale$749,000+383.2%$204/sqft
    Source: RealTracs MLS as distributed by MLS GRID #2806397 Report a problem
    3/31/1997Sold$155,000$42/sqft
    Source: Public Record Report a problem

    Public tax history

    YearProperty taxesTax assessment
    2025$3,793 +41.6%$136,350 +48.7%
    2024$2,679 $91,675
    2023$2,679 $91,675
    2022$2,679 -1%$91,675
    2021$2,707 -9.8%$91,675 +15.7%
    2020$3,001 +37.5%$79,225
    2019$2,183 $79,225
    2018$2,183 $79,225
    2017$2,183 $79,225 +29.7%
    2016$2,183 -9%$61,100
    2015$2,398 $61,100
    2014$2,398 $61,100
    2013-- $61,100 +5.9%
    2012-- $57,675 +15.8%
    2011-- $49,800
    2010-- $49,800
    2009-- $49,800 +13.3%
    2008-- $43,950
    2007-- $43,950
    2006-- --
    2005-- --
    2004-- --
    2003-- --
    2002-- --
    2001-- --
    2000-- --

    Find assessor info on the county website

    Neighborhood: 37209

    Nearby schools

    GreatSchools rating
    Schools provided by the listing agent
    • Elementary: Gower Elementary
    • Middle: Bellevue Middle
    • High: James Lawson High School

    Source: RealTracs MLS as distributed by MLS GRID. This data may not be complete. We recommend contacting the local school district to confirm school assignments for this home.

    Get a cash offer in 3 minutes
    Find out how much your home could sell for in as little as 3 minutes with a no-obligation cash offer.
    Estimated market value
    $698,200
    Get a cash offer in 3 minutes
    Find out how much your home could sell for in as little as 3 minutes with a no-obligation cash offer.
    Estimated market value
    $698,200