Welcome to The Summit. Step inside the foyer and into the living room, where you'll find high ceilings, a fireplace, built-in shelving, and plenty of natural light. French doors lead into a flex room that works well as a home office, playroom, or hobby space.The dining area is open to the living room and connects easily to the kitchen. The kitchen features painted cabinets, a pantry, ample counter space, and an island. The primary bedroom includes a walk-in closet, double vanity, and separate shower.Two additional bedrooms share a full bathroom, providing a practical layout for family or guests.At the back of the home, French doors open onto the deck, creating an easy transition to outdoor living. The backyard offers space to relax, grill, or enjoy time outside.Located in Summit at Founders Ridge, residents have access to the neighborhood pool and convenient access to shopping, dining, and interstates. The entire home has all new carpets, new paint in several rooms, new back deck ready for you to call home Disclaimer: CMLS has not reviewed and, therefore, does not endorse vendors who may appear in listings.
Pending
$290,000
204 Founders Ridge Rd, Columbia, SC 29229
3beds
2,559sqft
Single Family Residence
Built in 2002
0.34 Acres Lot
$289,800 Zestimate®
$113/sqft
$43/mo HOA
What's special
New back deckAll new carpetsBuilt-in shelvingAmple counter spaceHigh ceilingsPainted cabinetsFrench doors
- 14 days
- 606
- 57
Likely to sell faster than
Zillow last checked:
Listing updated:
Listed by:
Hope Derrick,
Derrick Team Realty LLC
Source: Consolidated MLS,MLS#: 642227
Facts & features
Interior
Bedrooms & bathrooms
- Bedrooms: 3
- Bathrooms: 2
- Full bathrooms: 2
- Main level bathrooms: 2
Rooms
- Room types: Office, Other, FROG (No Closet)
Primary bedroom
- Features: Double Vanity, Bath-Private, Separate Shower, Walk-In Closet(s), Ceiling Fan(s)
- Level: Main
Bedroom 2
- Features: Bath-Shared, Ceiling Fan(s), Closet-Private
- Level: Main
Bedroom 3
- Features: Bath-Shared, Ceiling Fan(s), Closet-Private
- Level: Main
Kitchen
- Features: Eat-in Kitchen, Kitchen Island, Pantry, Cabinets-Painted
- Level: Main
Living room
- Features: Fireplace, French Doors, Ceilings-High (over 9 Ft), Ceiling Fan
- Level: Main
Heating
- Central
Cooling
- Central Air
Appliances
- Included: Built-In Range, Free-Standing Range, Dishwasher, Dryer, Refrigerator, Washer, Microwave Above Stove
- Laundry: Mud Room, Main Level
Features
- Ceiling Fan(s)
- Flooring: Luxury Vinyl, Carpet
- Basement: Crawl Space
- Attic: Pull Down Stairs
- Number of fireplaces: 1
Interior area
- Total structure area: 2,559
- Total interior livable area: 2,559 sqft
Video & virtual tour
Property
Parking
- Total spaces: 2
- Parking features: Garage - Attached
- Attached garage spaces: 2
Features
- Stories: 1.5
- Patio & porch: Deck
- Fencing: Rear Only Wood
Lot
- Size: 0.34 Acres
Details
- Parcel number: 231070708
Construction
Type & style
- Home type: SingleFamily
- Architectural style: Traditional
- Property subtype: Single Family Residence
Materials
- Brick-All Sides-AbvFound
Condition
- New construction: No
- Year built: 2002
Utilities & green energy
- Sewer: Public Sewer
- Water: Public
Community & HOA
Community
- Subdivision: THE SUMMIT-FOUNDERS RIDGE
HOA
- Has HOA: Yes
- HOA fee: $510 annually
Location
- Region: Columbia
Financial & listing details
- Price per square foot: $113/sqft
- Tax assessed value: $15,000
- Date on market: 9/2/2026
- Listing agreement: Exclusive Right To Sell
- Road surface type: Paved
Estimated market value
$289,800
$275,000 - $304,000
$2,241/mo
Price history
| Date | Event | Price |
|---|---|---|
| 9/12/2026 | Pending sale | $290,000$113/sqft |
Source:  Consolidated MLS #642227 Report a problem Consolidated MLS #642227 Report a problem | ||
| 9/2/2026 | Listed for sale | $290,000$113/sqft |
Source: Consolidated MLS #642227 Report a problem | ||
| 8/31/2026 | Listing removed | $290,000$113/sqft |
Source:  Aiken MLS #224047 Report a problem Aiken MLS #224047 Report a problem | ||
| 8/20/2026 | Listed for sale | $290,000$113/sqft |
Source: Consolidated MLS #636703 Report a problem | ||
| 8/3/2026 | Pending sale | $290,000$113/sqft |
Source: Consolidated MLS #636703 Report a problem | ||
| 7/10/2026 | Price change | $290,000-6.1%$113/sqft |
Source: Consolidated MLS #636703 Report a problem | ||
| 6/24/2026 | Price change | $309,000-6.4%$121/sqft |
Source: Consolidated MLS #636703 Report a problem | ||
| 6/18/2026 | Listed for sale | $330,000+80.3%$129/sqft |
Source: Consolidated MLS #636703 Report a problem | ||
| 5/5/2026 | Sold | $183,000-26.8%$72/sqft |
Source: Public Record Report a problem | ||
| 8/18/2021 | Sold | $250,000+5%$98/sqft |
Source: Public Record Report a problem | ||
| 7/15/2021 | Listed for sale | $238,000-0.8%$93/sqft |
Source: Consolidated MLS #519382 Report a problem | ||
| 6/13/2021 | Listing removed | -- |
Source:  Exit Realty Report a problem Exit Realty Report a problem | ||
| 6/11/2021 | Price change | $240,000+23.1%$94/sqft |
Source: Consolidated MLS #519382 Report a problem | ||
| 6/2/2018 | Listing removed | $1,450$1/sqft |
Source: Southern Dreams Realty Report a problem | ||
| 4/16/2018 | Listed for rent | $1,450$1/sqft |
Source: Southern Dreams Realty #445788 Report a problem | ||
| 5/17/2010 | Price change | $195,000-2.5%$76/sqft |
Source: Integrity Matters LLC dba Keller Williams Realty #263849 Report a problem | ||
| 3/20/2010 | Price change | $200,000-4.8%$78/sqft |
Source: Integrity Matters LLC dba Keller Williams Realty #263849 Report a problem | ||
| 10/22/2009 | Listed for sale | $210,000+10.5%$82/sqft |
Source: Owner Report a problem | ||
| 6/4/2002 | Sold | $190,000$74/sqft |
Source: Public Record Report a problem | ||
Public tax history
| Year | Property taxes | Tax assessment |
|---|---|---|
| 2022 | -- | $15,000 +161.8% |
| 2021 | $1,523 -1.4% | $5,730 |
| 2020 | $1,545 -69.7% | $5,730 -33.4% |
| 2019 | $5,094 +276.4% | $8,600 +72.7% |
| 2018 | $1,354 | $4,980 |
| 2017 | $1,354 +1.9% | $4,980 |
| 2016 | $1,328 +0.3% | $4,980 |
| 2015 | $1,324 -0.4% | $4,980 -96% |
| 2014 | $1,329 +0.2% | $124,600 +2402% |
| 2013 | $1,326 | $4,980 -31.6% |
| 2012 | -- | $7,280 |
| 2011 | -- | $7,280 |
| 2010 | -- | $7,280 |
| 2009 | -- | $7,280 +10.1% |
| 2008 | -- | $6,610 |
| 2007 | -- | $6,610 |
| 2006 | -- | $6,610 |
| 2005 | -- | $6,610 +4.4% |
| 2004 | -- | $6,330 |
| 2003 | -- | $6,330 +427.5% |
| 2002 | -- | $1,200 |
Find assessor info on the county website
Monthly payment
Est. payment
Payment breakdown
Explore the cost of this home by adjusting the details. Changes won't be saved.Climate risks
Neighborhood: 29229
Nearby schools
Schools provided by the listing agent
- Elementary: Bridge Creek
- Middle: Kelly Mill
- High: Ridge View
- District: Richland Two
Source: Consolidated MLS. This data may not be complete. We recommend contacting the local school district to confirm school assignments for this home.
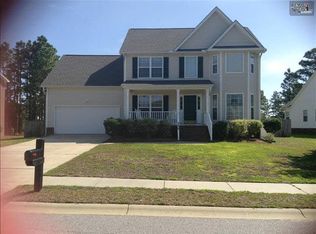
- $305,0004 bd2 ba2.3k sqft206 Founders Ridge Rd, Columbia, SC 29229Off Market
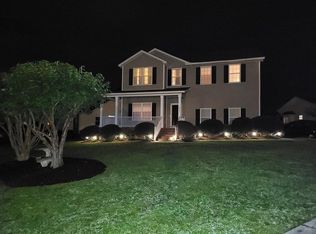
- $293,4003 bd2 ba2.4k sqft200 Founders Ridge Rd, Columbia, SC 29229Off Market
- $260,3003 bd2 ba1.7k sqft3 Founders Ridge Ct, Columbia, SC 29229Off Market
- $293,5003 bd2 ba2.4k sqft208 Founders Ridge Rd, Columbia, SC 29229Off Market
Similar homes
- $320,0004 bd3 ba2.2k sqft213 Founders Ridge Rd, Columbia, SC 29229For Sale
 MLS ID #640475, Jordan King. Consolidated MLS
 - $265,0004 bd3 ba2.4k sqft301 Rolling Knoll Dr, Columbia, SC 29229For Sale
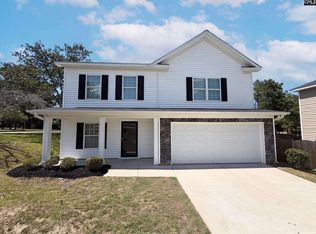 MLS ID #639017, Thomas Shoupe. Consolidated MLS
 - $285,0004 bd2 ba2k sqft404 Summit Hills Cir, Columbia, SC 29229For Sale
 MLS ID #625426, Trisha Millhouse-Brown. Consolidated MLS
 - $320,0004 bd3 ba2.5k sqft301 Brickingham Way, Columbia, SC 29229For Sale
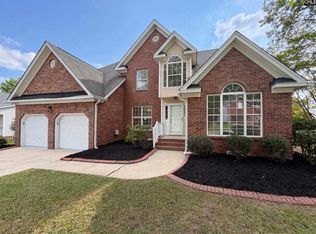 MLS ID #636384, Thomas Shoupe. Consolidated MLS
