Skip main navigation
Off market
  • $534,000

    204 Freesia Ln, Stafford, VA 22554

    3beds
    2,288sqft
    Townhouse
    Built in 2015
    2,212 Square Feet Lot
    $534,000 Zestimate®
    $233/sqft
    $3,085 Estimated rent

    Home value

    $534,000

    $507,000 - $561,000

    $3,085/mo

    Zestimate® history
    Loading
    Loading...

    Owner options

    List your home for rent

    $3,085/mo

    Rent Zestimate®

    Find your next renter with Zillow Rental Manager. Plus, with online applications, you can quickly screen prospective tenants – for free.

    Learn more

    $3,085/mo

    Rent Zestimate®

    Refinance and save

    $3,286/mo

    Est. payment

    Refinancing to a lower rate could help reduce your monthly payments and save thousands over the life of the loan.

    See today's rates

    $3,286/mo

    Est. payment

    Explore your selling options

    Work with a Zillow partner agent

    Leverage their expertise and Zillow's premium Showcase listings to get your home seen by more buyers.

    Get started

    List with your own agent

    Get your home in front of millions of buyers by listing it on Zillow.

    Learn how to do it

    Sell it yourself

    Take full control of how buyers see your home on Zillow by listing For Sale by Owner (FSBO).

    List your home

    What's special

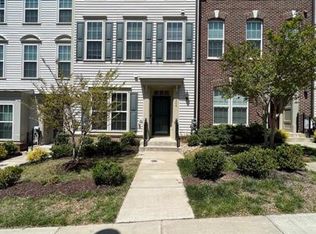
    Stunning like new 3 level, all above ground, town home with~3 bedrooms, 2.5 baths, a 2-car garage with up to 2,288 square feet of great space.~ Features a spacious main floor with great room that earns its name. A gorgeous gourmet kitchen and dining area all available in the~much~sought~after~Embrey Mills Community! You will love the gorgeous gourmet kitchen with bright white cabinets, stainless steel appliances, gas stove, granite counter tops~and amazingly~huge island with seating available for 6 all surrounded by beautiful~hardwood floors throughout the home. This is a perfect retreat after a long day to come home to the private second level master suite! You will enjoy the luxurious tray ceiling, crown molding, huge walk-in closet, vanity and large shower with custom tile including seating ! There is a spacious loft space area outside the master suite where you can sit down with a book, watch your favorite shows or use as your personal office !~~The third level of this home has a second living room/rec room , 2~bedrooms and a full bath with dual vanity. Outside the home, you will enjoy the beautiful stamped concrete patio with ideal room for gardening - makes a great space for outdoor entertaining~and a walkway from house to the 2 car rear load garage. Garage has has upgraded electrical that allows for a future heating and cooling unit (or multiple power tools) and has additional storage with built-in shelving for extra storage including an attic loft space~for extra storage with built in shelving. This home is located a walk away from the soft block playground, community pool and Bistro! This community is very active with many extras within walking distance. You will enjoy walking/jogging/biking on trails, 2 community pools, exercise facility, dog park, soccer field, neighborhood gardens, community Bistro and so much more as the community expands!~~Conveniently located in Colonial Forge High School district, and just minutes from 95 and commuter lots.

    This property is off market, which means it's not currently listed for sale or rent on Zillow. This may be different from what's available on other websites or public sources.

    Facts & features

    Interior

    Bedrooms & bathrooms
    • Bedrooms: 3
    • Bathrooms: 3
    • Full bathrooms: 2
    • 1/2 bathrooms: 1
    Heating
    • Forced air, Gas
    Cooling
    • Central
    Appliances
    • Included: Dishwasher, Garbage disposal, Microwave, Refrigerator
    Features
    • Ceiling Fan(s), Kitchen Island, Window Treatments, Recessed Lighting, Walk-In Closet(s), Built-Ins, Carpet, Open Floorplan, Wood Floors, Attic, Master Bath(s), Combination Dining/Living, Breakfast Area, Upgraded Countertops, Kitchen - Table Space, Kitchen - Gourmet, Family Room Off Kitchen, Combination Kitchen/Dining, Wine Storage
    • Flooring: Hardwood
    Interior area
    • Total interior livable area: 2,288 sqft
    • Finished area below ground: 0

    Property

    Parking
    • Total spaces: 2
    • Parking features: Garage - Detached
    Accessibility
    • Accessibility features: Other
    Features
    • Exterior features: Other
    • Pool features: In Ground, Community, Lap/Exercise
    Lot
    • Size: 2,212 Square Feet
    Details
    • Parcel number: 29G2172
    • Special conditions: Standard

    Construction

    Type & style
    • Home type: Townhouse
    • Architectural style: Contemporary
    Materials
    • Frame
    • Roof: Composition
    Condition
    • Year built: 2015

    Community & HOA

    HOA
    • Has HOA: Yes
    • HOA fee: $125 monthly
    Location
    • Region: Stafford

    Financial & listing details

    • Price per square foot: $233/sqft
    • Tax assessed value: $461,500
    • Annual tax amount: $4,262

    Price history

    DateEventPrice
    5/26/2023Sold$510,000$223/sqft
    Source: Bright MLS #VAST2020308 Report a problem
    5/15/2023Pending sale$510,000$223/sqft
    Source: Bright MLS #VAST2020308 Report a problem
    5/3/2023Contingent$510,000$223/sqft
    Source: Bright MLS #VAST2020308 Report a problem
    4/27/2023Listed for sale$510,000+29.1%$223/sqft
    Source: Bright MLS #VAST2020308 Report a problem
    7/1/2020Sold$395,000$173/sqft
    Source: Public Record Report a problem
    6/27/2020Pending sale$395,000$173/sqft
    Source: Lee Beaver and Associates #VAST220908 Report a problem
    4/10/2020Listed for sale$395,000+18.4%$173/sqft
    Source: Owner Report a problem
    1/12/2016Sold$333,590$146/sqft
    Source: Public Record Report a problem

    Public tax history

    YearProperty taxesTax assessment
    2025$4,262 +3.4%$461,500
    2024$4,124 +13.4%$461,500 +13.9%
    2023$3,637 +5.6%$405,200
    2022$3,444 +4.1%$405,200 +18.8%
    2021$3,308 $341,000
    2020$3,308 +1.4%$341,000 +5.5%
    2019$3,263 +2%$323,100
    2018$3,199 $323,100 +5.4%
    2017$3,199 +5.4%$306,500
    2016$3,034 $306,500 +240.6%
    2015-- $90,000
    2014-- $90,000
    2013-- --
    Find assessor info on the county website

    Neighborhood: 22554

    Nearby schools

    GreatSchools rating
    Schools provided by the listing agent
    • High: COLONIAL FORGE
    • District: STAFFORD COUNTY PUBLIC SCHOOLS

    Source: The MLS. This data may not be complete. We recommend contacting the local school district to confirm school assignments for this home.

    Get a cash offer in 3 minutes
    Find out how much your home could sell for in as little as 3 minutes with a no-obligation cash offer.
    Estimated market value
    $534,000
    Get a cash offer in 3 minutes
    Find out how much your home could sell for in as little as 3 minutes with a no-obligation cash offer.
    Estimated market value
    $534,000