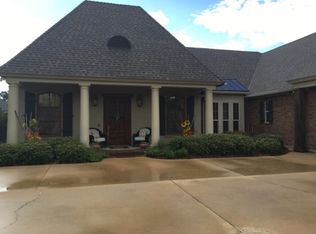
Welcome home to this spacious property located in the desirable Frenchman’s Bend subdivision within the Sterlington School Zone. Stepping inside, you’re greeted by a foyer with high ceilings and exposed wood columns that lead into the inviting living room. This space features stained concrete floors, a gas fireplace encased in brick, and an open layout that flows throughout the downstairs. To the right of the living room are two large bedrooms, each with French-door style closets, and a full bathroom offering tile countertops and a tub/shower combo. To the left, you’ll find the kitchen featuring tile countertops, an extended counter for barstool seating, appliances, and a glass-and-stone backsplash. A large window fills the space with natural light. Just beyond the kitchen is a raised wood platform with exposed brick pillars that creates a unique and charming dining area. Across from the dining room is the laundry room complete with built-in cabinets, a utility sink, and a storage closet, along with access to the two-car garage that offers additional storage. Down the hall, stairs lead to the finished upstairs room currently being used as an office with extra storage space. The main level also includes another bedroom with French-door style closets and a second full bathroom with tile countertops and a tub/shower combo. At the end of the hall is the oversized primary bedroom featuring tall ceilings, an en suite bathroom with a large jetted soaking tub, separate shower, double-sink vanity, and two walk-in closets. With its thoughtful layout, spacious rooms, and beautiful stained concrete flooring throughout, this home offers comfort, convenience, and charm in a highly sought-after community.
Sold
Zillow last checked:
Listing updated:
Bought with:
Ileta Rutherford
John Rea Realty
Source: NELAR,MLS#: 217308
Price history
| Date | Event | Price |
|---|---|---|
| 1/30/2026 | Sold | -- |
Source:  NELAR #217308 Report a problem NELAR #217308 Report a problem | ||
| 1/13/2026 | Pending sale | $380,000$146/sqft |
Source: NELAR #217308 Report a problem | ||
| 12/4/2025 | Listed for sale | $380,000+11.8%$146/sqft |
Source: NELAR #217308 Report a problem | ||
| 11/20/2025 | Listing removed | $339,999$131/sqft |
Source:  GSREIN #2527293 Report a problem GSREIN #2527293 Report a problem | ||
| 11/13/2025 | Price change | $339,999-2.9%$131/sqft |
Source: GSREIN #2527293 Report a problem | ||
| 11/10/2025 | Price change | $349,999-2.8%$134/sqft |
Source: GSREIN #2527293 Report a problem | ||
| 11/5/2025 | Price change | $359,999-2.7%$138/sqft |
Source: GSREIN #2527293 Report a problem | ||
| 10/27/2025 | Price change | $369,999-2.6%$142/sqft |
Source: GSREIN #2527293 Report a problem | ||
| 10/20/2025 | Listed for sale | $379,999+13.1%$146/sqft |
Source: GSREIN #2527293 Report a problem | ||
| 11/18/2021 | Sold | -- |
Source: Public Record Report a problem | ||
| 10/9/2021 | Listed for sale | $335,900$129/sqft |
Source: NELAR #198958 Report a problem | ||
| 9/20/2021 | Listing removed | -- |
Source: NELAR #198958 Report a problem | ||
| 9/11/2021 | Listed for sale | $335,900+15.8%$129/sqft |
Source: NELAR #198958 Report a problem | ||
| 3/24/2021 | Listing removed | -- |
Source: Owner Report a problem | ||
| 7/21/2020 | Listing removed | $290,000$111/sqft |
Source: Owner Report a problem | ||
| 4/22/2020 | Pending sale | $290,000$111/sqft |
Source: Owner Report a problem | ||
| 3/12/2020 | Listed for sale | $290,000-3%$111/sqft |
Source: Owner Report a problem | ||
| 11/28/2019 | Listing removed | $299,000$115/sqft |
Source: Owner Report a problem | ||
| 10/30/2019 | Price change | $299,000-1.6%$115/sqft |
Source: Owner Report a problem | ||
| 10/20/2019 | Price change | $304,000-1.6%$117/sqft |
Source: Owner Report a problem | ||
| 7/6/2019 | Price change | $309,000-1.9%$119/sqft |
Source: Owner Report a problem | ||
| 6/7/2019 | Listed for sale | $315,000-6%$121/sqft |
Source: Owner Report a problem | ||
| 4/28/2016 | Sold | -- |
Source: Public Record Report a problem | ||
| 8/12/2015 | Listing removed | $335,000$129/sqft |
Source: Owner Report a problem | ||
| 6/3/2015 | Price change | $335,000-4.3%$129/sqft |
Source: Owner Report a problem | ||
| 4/22/2015 | Price change | $349,9000%$134/sqft |
Source: Owner Report a problem | ||
| 4/13/2015 | Listed for sale | $350,000$134/sqft |
Source: Owner Report a problem | ||
| 12/9/2010 | Sold | -- |
Source: Public Record Report a problem | ||
| 10/2/2009 | Sold | -- |
Source: Public Record Report a problem | ||
| 1/14/2005 | Sold | -- |
Source: Public Record Report a problem | ||
Sell for more on Zillow
Get a Zillow Showcase℠ listing at no additional cost and you could sell for .
$374,400
2% more
+$7,488
With Zillow Showcase(estimated)
$381,888
