Price improvement! Fall in love with this 55+ single family, DETACHED home with easy access to all the downtown Westminster has to offer. Nearby restaurants, library, Caroll arts center, McDaniel college, farm museum, Parks and more. Located OUTSIDE the city limits of Westminster for LOWER TAXES and a low monthly condo fee of $210 which covers lawn maintenance, snow removal, and trash service, this well maintained three bedroom, 2 1/2 bath home is a unique, a one of a kind offering in this community. Customized with two main level primary bedroom suites with an adjoining full ceramic tile bath with a walk-in shower, glass doors, each BR with their own walk-in closets. Wood floors throughout the main level. A main level half bath with adjoining laundry room with full-size washer and dryer as well as a utility tub. A separate office/den, and a gourmet kitchen with granite counters, an island breakfast bar, gas for cooking, & stainless steel appliances. A open living and dining area, boasting plentiful windows and vaulted ceilings. French doors with built-in blinds lead to a trex deck to enjoy sunrise with your morning coffee to the sounds of bird song . The upper level offers a third bedroom, huge walk-in/storage closet, full bath and spacious loft/den with adjoining utility room. See the features list for additional details.
Sold for $412,500
$412,500
204 Frock Dr #28, Westminster, MD 21157
3beds
1,950sqft
Condominium
Built in 2015
-- sqft lot
$413,800 Zestimate®
$212/sqft
$2,853 Estimated rent
Home value
$413,800
$393,000 - $434,000
$2,853/mo
Zestimate® history
Owner options
List your home for rent
$2,853/mo
Rent Zestimate®
Find your next renter with Zillow Rental Manager. Plus, with online applications, you can quickly screen prospective tenants – for free.
$2,853/mo
Rent Zestimate®
Refinance and save
$2,555/mo
Est. payment
Refinancing to a lower rate could help reduce your monthly payments and save thousands over the life of the loan.
$2,555/mo
Est. payment
Explore your selling options
Work with a Zillow partner agent
Leverage their expertise and Zillow's premium Showcase listings to get your home seen by more buyers.
Get startedList with your own agent
Get your home in front of millions of buyers by listing it on Zillow.
Learn how to do itSell it yourself
Take full control of how buyers see your home on Zillow by listing For Sale by Owner (FSBO).
List your homeWhat's special
Full-size washer and dryerTrex deckVaulted ceilingsStainless steel appliancesPlentiful windowsIsland breakfast barGas for cooking
Zillow last checked:
Listing updated:
Listed by:
Sandra Serrao 410-259-1753,
Long & Foster Real Estate, Inc.
Bought with:
Elizabeth Barboza, 601952
Monument Sotheby's International Realty
Source: Bright MLS,MLS#: MDCR2034358
Facts & features
Interior
Bedrooms & bathrooms
- Bedrooms: 3
- Bathrooms: 3
- Full bathrooms: 2
- 1/2 bathrooms: 1
- Main level bathrooms: 2
- Main level bedrooms: 2
Rooms
- Room types: Living Room, Primary Bedroom, Bedroom 2, Kitchen, Bedroom 1, 2nd Stry Fam Ovrlk, Laundry, Office, Bathroom 1, Bathroom 3, Half Bath
Primary bedroom
- Features: Attached Bathroom, Bathroom - Walk-In Shower, Ceiling Fan(s), Flooring - Wood, Jack and Jill Bathroom, Walk-In Closet(s), Window Treatments
- Level: Main
Bedroom 1
- Features: Attached Bathroom, Bathroom - Tub Shower, Granite Counters, Flooring - Carpet, Walk-In Closet(s)
- Level: Upper
Bedroom 2
- Features: Attached Bathroom, Bathroom - Walk-In Shower, Flooring - Wood, Jack and Jill Bathroom, Walk-In Closet(s)
- Level: Main
Bathroom 1
- Features: Bathroom - Walk-In Shower, Granite Counters, Flooring - Ceramic Tile
- Level: Main
Bathroom 3
- Features: Bathroom - Tub Shower, Granite Counters
- Level: Upper
Other
- Features: Flooring - Carpet
- Level: Upper
Half bath
- Features: Granite Counters
- Level: Main
Kitchen
- Features: Cathedral/Vaulted Ceiling, Granite Counters, Kitchen Island, Kitchen - Gas Cooking, Flooring - Wood
- Level: Main
Laundry
- Features: Attached Bathroom
- Level: Main
Living room
- Level: Main
Office
- Level: Main
Heating
- Forced Air, Natural Gas
Cooling
- Central Air, Ceiling Fan(s), Electric
Appliances
- Included: Microwave, Dishwasher, Disposal, Humidifier, Ice Maker, Oven/Range - Gas, Refrigerator, Stainless Steel Appliance(s), Washer, Dryer, Electric Water Heater
- Laundry: Main Level, Laundry Room
Features
- Kitchen - Gourmet, Kitchen Island, Walk-In Closet(s)
- Flooring: Wood, Carpet
- Windows: Energy Efficient, Double Pane Windows
- Has basement: No
- Has fireplace: No
Interior area
- Total structure area: 1,950
- Total interior livable area: 1,950 sqft
- Finished area above ground: 1,950
- Finished area below ground: 0
Property
Parking
- Total spaces: 3
- Parking features: Garage Faces Front, Garage Door Opener, Concrete, Driveway, On Street, Attached
- Attached garage spaces: 1
- Uncovered spaces: 2
Accessibility
- Accessibility features: Accessible Hallway(s), Accessible Entrance
Features
- Levels: Two
- Stories: 2
- Patio & porch: Deck
- Exterior features: Sidewalks, Street Lights
- Pool features: None
Lot
- Features: Level
Details
- Additional structures: Above Grade, Below Grade
- Parcel number: 0707431370
- Zoning: R
- Special conditions: Standard
Construction
Type & style
- Home type: Condo
- Architectural style: Colonial
- Property subtype: Condominium
Materials
- Brick, Vinyl Siding
- Foundation: Slab
- Roof: Architectural Shingle,Asphalt
Condition
- New construction: No
- Year built: 2015
Utilities & green energy
- Sewer: Public Sewer
- Water: Public
- Utilities for property: Cable Connected
Community & HOA
Community
- Security: Monitored, Exterior Cameras
- Condo and coop fee: $210 monthly
- Senior community: Yes
- Subdivision: Golden View
HOA
- Has HOA: No
- Amenities included: Common Grounds
- Services included: Common Area Maintenance, Maintenance Grounds, Snow Removal, Trash
Location
- Region: Westminster
Financial & listing details
- Price per square foot: $212/sqft
- Tax assessed value: $320,267
- Annual tax amount: $3,679
- Date on market: 4/22/2026
- Listing agreement: Exclusive Right To Sell
- Ownership: Condominium
Price history
| Date | Event | Price |
|---|---|---|
| 5/29/2026 | Sold | $412,500$212/sqft |
Source:  Bright MLS #MDCR2034358 Report a problem Bright MLS #MDCR2034358 Report a problem | ||
| 5/22/2026 | Pending sale | $412,500$212/sqft |
Source: Bright MLS #MDCR2034358 Report a problem | ||
| 5/10/2026 | Contingent | $412,500$212/sqft |
Source: Bright MLS #MDCR2034358 Report a problem | ||
| 5/6/2026 | Price change | $412,500-3.5%$212/sqft |
Source: Bright MLS #MDCR2034358 Report a problem | ||
| 4/20/2026 | Price change | $427,500-2.3%$219/sqft |
Source: Bright MLS #MDCR2032122 Report a problem | ||
| 3/16/2026 | Listed for sale | $437,500$224/sqft |
Source: Bright MLS #MDCR2032122 Report a problem | ||
| 3/2/2026 | Contingent | $437,500$224/sqft |
Source: Bright MLS #MDCR2032122 Report a problem | ||
| 2/16/2026 | Listed for sale | $437,500+61.5%$224/sqft |
Source: Bright MLS #MDCR2032122 Report a problem | ||
| 9/16/2025 | Listing removed | $800 |
Source: Bright MLS #MDCR2029560 Report a problem | ||
| 8/16/2025 | Listed for rent | $800 |
Source: Bright MLS #MDCR2029560 Report a problem | ||
| 8/27/2014 | Sold | $270,900$139/sqft |
Source: Public Record Report a problem | ||
Public tax history
| Year | Property taxes | Tax assessment |
|---|---|---|
| 2025 | -$1,257 -137% | $320,267 +6.6% |
| 2024 | $3,395 +7.1% | $300,433 +7.1% |
| 2023 | $3,171 +2.3% | $280,600 |
| 2022 | $3,100 +2.3% | $280,600 +4.7% |
| 2021 | $3,029 +2.4% | $268,067 +2.4% |
| 2020 | $2,958 +0.6% | $261,800 |
| 2019 | $2,941 +0.6% | $261,800 +1.2% |
| 2018 | $2,924 +0.6% | $258,800 +0.6% |
| 2017 | $2,907 | $257,300 |
| 2016 | -- | $257,300 |
| 2015 | -- | $257,300 |
Find assessor info on the county website
Neighborhood: 21157
Nearby homes
- $375,0002 bd2 ba1.3k sqft208 Frock Dr #26, Westminster, MD 21157Sold
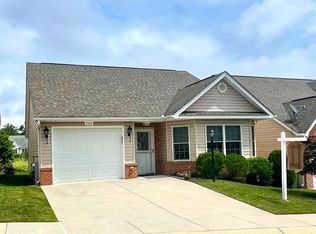
- $393,000-- bd2 ba1.3k sqft209 Frock Dr #19, Westminster, MD 21157Off Market
- $375,0002 bd2 ba1.3k sqft201 Frock Dr #15, Westminster, MD 21157Sold
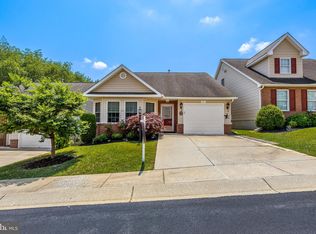
- $341,1002 bd2 ba1.3k sqft211 Frock Dr #20, Westminster, MD 21157Off Market
- $469,000-- bd3 ba1.9k sqft213 Frock Dr #4, Westminster, MD 21157Off Market
- $345,5002 bd2 ba1.1k sqft216 Frock Dr #22, Westminster, MD 21157Off Market
- $---- bd-- ba-- sqft216 Frock Dr, Westminster, MD 21157Off Market
- $393,0002 bd2 ba1.3k sqft192 Frock Dr #34, Westminster, MD 21157Sold
Nearby schools
GreatSchools rating
- 6/10Friendship Valley Elementary SchoolGrades: PK-5Distance: 1.8 mi
- 7/10Westminster West Middle SchoolGrades: 6-8Distance: 0.9 mi
- 8/10Westminster High SchoolGrades: 9-12Distance: 2.2 mi
Schools provided by the listing agent
- District: Carroll County Public Schools
Source: Bright MLS. This data may not be complete. We recommend contacting the local school district to confirm school assignments for this home.
Get a cash offer in 3 minutes
Find out how much your home could sell for in as little as 3 minutes with a no-obligation cash offer.
Estimated market value
$413,800
Get a cash offer in 3 minutes
Find out how much your home could sell for in as little as 3 minutes with a no-obligation cash offer.
Estimated market value
$413,800
- Maryland
- Carroll County
- Westminster
- 21157
- 204 Frock Dr Unit 28
Nearby cities
Nearby zip codes
Other Westminster Topics
