**** HOLD SHOWINGS - AWAITING SIGNATURES *****Here's a move in ready single family home in the desirable 55+ community of Traditions at Christiana! This home features an inviting front porch to relax on before you enter the hardwood foyer with 9' ceilings, wainscotting, & crown molding. This 2 bedroom 2.1 bath home is highlighted with a formal dining room and adjoining spacious kitchen featuring tall oak cabinetry, corian countertops, tile backsplash, pantry, new dishwasher, new refrigerator, double wall ovens, gas cooktop, & double sinks with a new faucet. The living room, which is open to the spacious kitchen, is highlighted with a gas fireplace and a wall of windows with plantation shutters. The sunroom, just off the living room, adds a nice additional living space and leads to the outside rear deck. The primary bedroom is highlighted with a walk-in closet, triple windows, and it's own 4 piece bath including dual sinks, tiled stall shower, & corner jetted tub. There is another bedroom and full bath with tub/shower that completes the main level. The lower level daylight basement features plenty of light where there is a very large recreation room, den/craft/excercise room, & powder room. This home has an energy efficient gas furnace, gas water heater, & pex manifold plumbing system. A wonderful community conveniently located near Christiana Mall, Christiana Hospital, Newark Library and I95!
Sold for $442,500
$442,500
204 Galleon Dr, Newark, DE 19702
2beds
3,150sqft
Single Family Residence
Built in 2006
5,227 Square Feet Lot
$451,600 Zestimate®
$140/sqft
$2,501 Estimated rent
Home value
$451,600
$406,000 - $501,000
$2,501/mo
Zestimate® history
Owner options
List your home for rent
$2,501/mo
Rent Zestimate®
Find your next renter with Zillow Rental Manager. Plus, with online applications, you can quickly screen prospective tenants – for free.
$2,501/mo
Rent Zestimate®
Refinance and save
$2,966/mo
Est. payment
Refinancing to a lower rate could help reduce your monthly payments and save thousands over the life of the loan.
$2,966/mo
Est. payment
Explore your selling options
Work with a Zillow partner agent
Leverage their expertise and Zillow's premium Showcase listings to get your home seen by more buyers.
Get startedList with your own agent
Get your home in front of millions of buyers by listing it on Zillow.
Learn how to do itSell it yourself
Take full control of how buyers see your home on Zillow by listing For Sale by Owner (FSBO).
List your homeWhat's special
Gas fireplaceNew refrigeratorNew dishwasherCrown moldingFormal dining roomCorner jetted tubVery large recreation room
Zillow last checked:
Listing updated:
Listed by:
Dan Davis 302-540-4545,
RE/MAX Point Realty
Bought with:
Thomas Murphy, 0025765
VRA Realty
Source: Bright MLS,MLS#: DENC2094684
Facts & features
Interior
Bedrooms & bathrooms
- Bedrooms: 2
- Bathrooms: 3
- Full bathrooms: 2
- 1/2 bathrooms: 1
- Main level bathrooms: 2
- Main level bedrooms: 2
Rooms
- Room types: Living Room, Dining Room, Primary Bedroom, Bedroom 2, Kitchen, Den, Sun/Florida Room, Laundry, Recreation Room, Primary Bathroom
Primary bedroom
- Features: Ceiling Fan(s), Walk-In Closet(s)
- Level: Main
- Area: 208 Square Feet
- Dimensions: 13 X 16
Bedroom 2
- Features: Ceiling Fan(s)
- Level: Main
- Area: 130 Square Feet
- Dimensions: 10 X 13
Primary bathroom
- Features: Bathroom - Jetted Tub, Double Sink, Bathroom - Stall Shower
- Level: Main
Den
- Level: Lower
- Area: 156 Square Feet
- Dimensions: 12 X 13
Dining room
- Features: Flooring - HardWood, Recessed Lighting
- Level: Main
- Area: 156 Square Feet
- Dimensions: 12 X 13
Kitchen
- Features: Flooring - HardWood, Pantry, Countertop(s) - Solid Surface, Double Sink, Eat-in Kitchen, Kitchen - Gas Cooking
- Level: Main
- Area: 169 Square Feet
- Dimensions: 13 X 13
Laundry
- Level: Main
- Area: 42 Square Feet
- Dimensions: 6 X 7
Living room
- Features: Flooring - Carpet, Fireplace - Gas
- Level: Main
- Area: 272 Square Feet
- Dimensions: 16 X 17
Recreation room
- Features: Flooring - Luxury Vinyl Tile, Ceiling Fan(s), Recessed Lighting
- Level: Lower
- Area: 1645 Square Feet
- Dimensions: 35 X 47
Other
- Features: Flooring - HardWood, Ceiling Fan(s)
- Level: Main
- Area: 120 Square Feet
- Dimensions: 10 X 12
Heating
- Forced Air, Natural Gas
Cooling
- Central Air, Electric
Appliances
- Included: Microwave, Cooktop, Dishwasher, Dryer, Double Oven, Refrigerator, Washer, Gas Water Heater
- Laundry: Main Level, Laundry Room
Features
- Bathroom - Stall Shower, Bathroom - Tub Shower, Ceiling Fan(s), Eat-in Kitchen, Pantry, Primary Bath(s), Recessed Lighting, Walk-In Closet(s)
- Flooring: Carpet, Wood
- Basement: Full,Finished
- Number of fireplaces: 1
- Fireplace features: Gas/Propane
Interior area
- Total structure area: 3,150
- Total interior livable area: 3,150 sqft
- Finished area above ground: 1,750
- Finished area below ground: 1,400
Property
Parking
- Total spaces: 4
- Parking features: Garage Faces Front, Attached, Driveway
- Attached garage spaces: 2
- Uncovered spaces: 2
Accessibility
- Accessibility features: None
Features
- Levels: One
- Stories: 1
- Pool features: Community
- Has spa: Yes
- Spa features: Bath
- Has view: Yes
- View description: Garden
Lot
- Size: 5,227 Square Feet
Details
- Additional structures: Above Grade, Below Grade
- Parcel number: 09029.40017
- Zoning: ST
- Special conditions: Standard
Construction
Type & style
- Home type: SingleFamily
- Architectural style: Ranch/Rambler
- Property subtype: Single Family Residence
Materials
- Vinyl Siding
- Foundation: Concrete Perimeter
Condition
- New construction: No
- Year built: 2006
Utilities & green energy
- Electric: Circuit Breakers
- Sewer: Public Sewer
- Water: Public
Community & HOA
Community
- Senior community: Yes
- Subdivision: Traditions At Christiana
HOA
- Has HOA: Yes
- Services included: Common Area Maintenance, Maintenance Grounds, Pool(s), Road Maintenance, Snow Removal, Recreation Facility, Trash
- HOA fee: $250 monthly
- HOA name: FIRST SERVICE RESIDENTIAL
Location
- Region: Newark
Financial & listing details
- Price per square foot: $140/sqft
- Tax assessed value: $432,900
- Annual tax amount: $4,482
- Date on market: 12/21/2025
- Listing agreement: Exclusive Right To Sell
- Listing terms: Cash,Conventional,FHA,VA Loan
- Inclusions: Refrigerator, Washer, Dryer, Safe In Bedroom Closet
- Ownership: Fee Simple
Price history
| Date | Event | Price |
|---|---|---|
| 1/29/2026 | Sold | $442,500-1.7%$140/sqft |
Source:  Bright MLS #DENC2094684 Report a problem Bright MLS #DENC2094684 Report a problem | ||
| 1/5/2026 | Pending sale | $450,000$143/sqft |
Source: Bright MLS #DENC2094684 Report a problem | ||
| 12/21/2025 | Listed for sale | $450,000+45.2%$143/sqft |
Source: Bright MLS #DENC2094684 Report a problem | ||
| 7/25/2011 | Sold | $310,000-3.1%$98/sqft |
Source: Public Record Report a problem | ||
| 4/29/2011 | Listed for sale | $320,000-22.7%$102/sqft |
Source: Prudential Fox and Roach #5877417 Report a problem | ||
| 3/29/2007 | Sold | $413,785$131/sqft |
Source: Public Record Report a problem | ||
Public tax history
| Year | Property taxes | Tax assessment |
|---|---|---|
| 2025 | -- | $432,900 +408.7% |
| 2024 | $3,245 +2.8% | $85,100 |
| 2023 | $3,157 +0.7% | $85,100 |
| 2022 | $3,135 -0.8% | $85,100 |
| 2021 | $3,159 +2.9% | $85,100 |
| 2020 | $3,070 +14.6% | $85,100 |
| 2019 | $2,680 +6.8% | $85,100 |
| 2017 | $2,510 +5.3% | $85,100 |
| 2016 | $2,383 | $85,100 |
| 2015 | $2,383 +11.6% | $85,100 |
| 2014 | $2,136 | $85,100 |
| 2013 | -- | $85,100 |
| 2012 | -- | $85,100 |
| 2011 | -- | $85,100 |
| 2010 | -- | $85,100 |
| 2009 | -- | $85,100 |
| 2008 | -- | $85,100 |
| 2007 | -- | $85,100 +695.3% |
| 2006 | -- | $10,700 |
Find assessor info on the county website
Neighborhood: Traditions at Christiana
Nearby homes
- $458,2003 bd3 ba1.7k sqft206 Galleon Dr, Newark, DE 19702Off Market
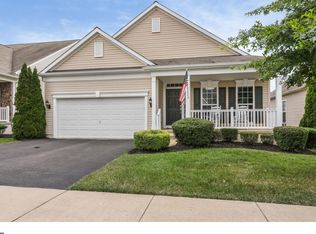
- $480,5002 bd2 ba2.6k sqft202 Galleon Dr, Newark, DE 19702Off Market
- $486,5002 bd2 ba2.3k sqft208 Galleon Dr, Newark, DE 19702Off Market
- $444,8002 bd2 ba2.2k sqft27 Compass Rose Way, Newark, DE 19702Off Market
- $481,4002 bd2 ba2.2k sqft203 Galleon Dr, Newark, DE 19702Off Market
- $--1 bd1 ba796 sqft1001 Compass Way #1119, Newark, DE 19711Off Market
- $--2 bd2 ba1.3k sqft1001 Compass Way #1224, Newark, DE 19711Off Market
- $--2 bd2 ba1.2k sqft1001 Compass Way #1427, Newark, DE 19711Off Market
Nearby schools
GreatSchools rating
- 7/10Gallaher (Robert S.) Elementary SchoolGrades: K-5Distance: 1.2 mi
- 6/10Christiana High SchoolGrades: 6-12Distance: 0.8 mi
- 3/10Shue-Medill Middle SchoolGrades: 6-8Distance: 2.7 mi
Schools provided by the listing agent
- District: Christina
Source: Bright MLS. This data may not be complete. We recommend contacting the local school district to confirm school assignments for this home.
Get a cash offer in 3 minutes
Find out how much your home could sell for in as little as 3 minutes with a no-obligation cash offer.
Estimated market value
$451,600
Get a cash offer in 3 minutes
Find out how much your home could sell for in as little as 3 minutes with a no-obligation cash offer.
Estimated market value
$451,600
Nearby cities
Nearby neighborhoods
Nearby zip codes
Other Newark Topics
