Skip main navigation
Sold for $178,000
  • $178,000

    204 Gambill Rd, Franklin, WV 26807

    3beds
    --sqft
    Single Family Residence
    Built in 1998
    1 Acres Lot
    $178,900 Zestimate®
    $--/sqft
    $1,561 Estimated rent

    Home value

    $178,900

    Estimated sales range

    Not available

    $1,561/mo

    Zestimate® history
    Loading
    Loading...

    Owner options

    List your home for rent

    $1,561/mo

    Rent Zestimate®

    Find your next renter with Zillow Rental Manager. Plus, with online applications, you can quickly screen prospective tenants – for free.

    Learn more

    $1,561/mo

    Rent Zestimate®

    Refinance and save

    $803/mo

    Est. payment

    Refinancing to a lower rate could help reduce your monthly payments and save thousands over the life of the loan.

    See today's rates

    $803/mo

    Est. payment

    Explore your selling options

    Work with a Zillow partner agent

    Leverage their expertise and Zillow's premium Showcase listings to get your home seen by more buyers.

    Get started

    List with your own agent

    Get your home in front of millions of buyers by listing it on Zillow.

    Learn how to do it

    Sell it yourself

    Take full control of how buyers see your home on Zillow by listing For Sale by Owner (FSBO).

    List your home

    What's special

    Fenced yardAmple parking lotThree half bathsFunctional kitchen
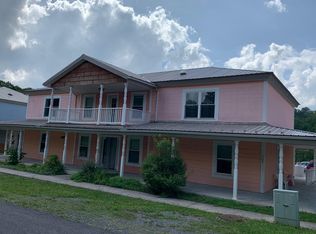
    BRING YOUR PLANS & IDEAS. MAKE YOUR DREAM A REALITY! Great location for home or business. Building was previously a school but is now ready to be used as a home if you desire. With one full bathroom, three half baths, three nonconforming bedrooms (no closets) or potential office spaces, a functional kitchen, fenced yard, and ample parking lot you can comfortably live here or run your business. Possible business ideas include: hair salon, spa, daycare, venue, office space, catering, cafe/coffee shop, and so many other endless possibilities.

    Zillow last checked:

    Listing updated:

    Listed by:

    Susan Melendez 540-560-4935,

    May Kline Realty, Inc

    Bought with:

    Jeffrey Bowers

    Sugar Grove Realty

    Source: Bright MLS,MLS#: WVPT2001318MLS Logo

    Facts & features

    Interior

    Bedrooms & bathrooms
    • Bedrooms: 3
    • Bathrooms: 4
    • Full bathrooms: 1
    • 1/2 bathrooms: 3
    • Main level bathrooms: 4
    • Main level bedrooms: 3
    Basement
    • Area: 0
    Heating
    • Heat Pump, Propane
    Cooling
    • Heat Pump, Electric
    Appliances
    • Included: Dishwasher, Refrigerator, Oven/Range - Electric, Electric Water Heater
    • Laundry: None
    Features
    • Open Floorplan, Kitchen - Galley, Primary Bath(s), Store/Office
    • Flooring: Vinyl, Carpet
    • Has basement: No
    • Has fireplace: No
    Interior area
    • Total structure area: 0
    • Finished area above ground: 0
    • Finished area below ground: 0

    Property

    Parking
    • Total spaces: 8
    • Parking features: Asphalt, Enclosed, Paved, Private, Driveway
    • Uncovered spaces: 8
    Accessibility
    • Accessibility features: Accessible Doors
    Features
    • Levels: One
    • Stories: 1
    • Pool features: None
    • Fencing: Chain Link
    • Has view: Yes
    • View description: Street
    Lot
    • Size: 1 Acres
    • Features: Rural
    Details
    • Additional structures: Above Grade, Below Grade
    • Parcel number: 3603028A00380000
    • Zoning: 101
    • Special conditions: Standard

    Construction

    Type & style
    • Home type: SingleFamily
    • Architectural style: Other
    • Property subtype: Single Family Residence
    Materials
    • Vinyl Siding
    • Foundation: Block
    • Roof: Architectural Shingle
    Condition
    • New construction: No
    • Year built: 1998

    Utilities & green energy

    • Electric: 200+ Amp Service
    • Sewer: Public Sewer
    • Water: Public
    • Utilities for property: Above Ground, Electricity Available, Propane, Sewer Available, Water Available, Cable, Satellite Internet Service

    Community & HOA

    Community
    • Security: Fire Sprinkler System, Security System
    • Subdivision: None Available
    HOA
    • Has HOA: No
    Location
    • Region: Franklin
    • Municipality: Franklin

    Financial & listing details

    • Tax assessed value: $219,700
    • Annual tax amount: $1,789
    • Date on market: 6/22/2026
    • Listing agreement: Exclusive Right To Sell
    • Listing terms: Cash,Conventional
    • Inclusions: All Appliances
    • Ownership: Fee Simple

    Price history

    DateEventPrice
    7/14/2026Sold$178,000-8.7%
    Source: Bright MLS #WVPT2001318 Report a problem
    6/30/2026Pending sale$195,000
    Source: CAAR #678722 Report a problem
    6/22/2026Listed for sale$195,000
    Source: CAAR #678722 Report a problem

    Public tax history

    Tax history is unavailable.

    Neighborhood: 26807

    Nearby schools

    GreatSchools rating
    Schools provided by the listing agent
    • Elementary: Franklin
    • Middle: Pendleton County Middle / High School
    • High: Pendleton County Middle / High School
    • District: Pendleton County Schools

    Source: Bright MLS. This data may not be complete. We recommend contacting the local school district to confirm school assignments for this home.

    Get pre-qualified for a loan
    At Zillow Home Loans, we can pre-qualify you in as little as 5 minutes with no impact to your credit score.

    An equal housing lender. NMLS #10287.