Skip main navigation
Closed
  • $845,000

    204 Gata Trl, Maggie Valley, NC 28751

    3beds
    2,690sqft
    Single Family Residence
    Built in 2018
    1.82 Acres Lot
    $-- Zestimate®
    $314/sqft
    $3,980 Estimated rent

    Home value

    Not available

    Estimated sales range

    Not available

    $3,980/mo

    Zestimate® history
    Loading
    Loading...

    Owner options

    List your home for rent

    $3,980/mo

    Rent Zestimate®

    Find your next renter with Zillow Rental Manager. Plus, with online applications, you can quickly screen prospective tenants – for free.

    Learn more

    $3,980/mo

    Rent Zestimate®

    Refinance and save

    $6,435/mo

    Est. payment

    Refinancing to a lower rate could help reduce your monthly payments and save thousands over the life of the loan.

    See today's rates

    $6,435/mo

    Est. payment

    Explore your selling options

    Work with a Zillow partner agent

    Leverage their expertise and Zillow's premium Showcase listings to get your home seen by more buyers.

    Get started

    List with your own agent

    Get your home in front of millions of buyers by listing it on Zillow.

    Learn how to do it

    Sell it yourself

    Take full control of how buyers see your home on Zillow by listing For Sale by Owner (FSBO).

    List your home

    What's special

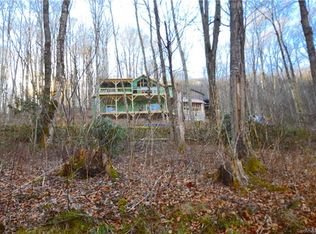
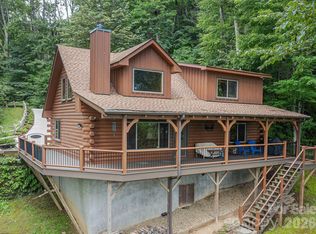
    Welcome to your mountain retreat nestled in a prestigious gated community. This 2018 log-sided cabin offers an experience akin to living in a mountain treehouse on 1.8 acres, with breathtaking private views that stretch as far as the eye can see. A spacious main level features a vaulted primary bedroom suite, laundry, and garage with full workshop. Heart of the Great Room is a striking stacked stone fireplace, octagon dining, and a chef’s kitchen boasting quartz countertops, stainless appliances, and custom solid wood cabinets. Luxury flows through the home with wide plank hickory floors, vaulted wood ceilings, and designer tile showers. Screened or open porches. Downstairs, a large rec room and two additional bedrooms for guests or family. A convenient turnaround driveway and spacious attached workshop. Easy access to golf, skiing, dining, and hiking. Hi-speed internet. Floor plan & features list. Whether seeking a peaceful escape or a lucrative RENTAL, this home is sure to impress

    Zillow last checked:

    Listing updated:

    Listed by:

    Lynda Bennett Bennett@MountainHeritage.com,

    Better Homes and Gardens Real Estate Heritage

    Bought with:

    Suzy Bernardi

    Keller Williams Great Smokies

    Source: Canopy MLS as distributed by MLS GRID,MLS#: 4067799MLS Logo

    Facts & features

    Interior

    Bedrooms & bathrooms
    • Bedrooms: 3
    • Bathrooms: 3
    • Full bathrooms: 2
    • 1/2 bathrooms: 1
    • Main level bedrooms: 1
    Primary bedroom
    • Level: Main
    Primary bedroom
    • Level: Main
    Bedroom s
    • Level: Basement
    Bedroom s
    • Level: Basement
    Bedroom s
    • Level: Basement
    Bedroom s
    • Level: Basement
    Bathroom half
    • Level: Main
    Bathroom full
    • Level: Main
    Bathroom full
    • Level: Basement
    Bathroom half
    • Level: Main
    Bathroom full
    • Level: Main
    Bathroom full
    • Level: Basement
    Dining room
    • Level: Main
    Dining room
    • Level: Main
    Family room
    • Level: Basement
    Family room
    • Level: Basement
    Great room
    • Level: Main
    Great room
    • Level: Main
    Kitchen
    • Level: Main
    Kitchen
    • Level: Main
    Laundry
    • Level: Main
    Laundry
    • Level: Main
    Workshop
    • Level: Main
    Workshop
    • Level: Main
    Heating
    • Electric, Heat Pump
    Cooling
    • Heat Pump
    Appliances
    • Included: Dishwasher, Electric Range, Exhaust Hood, Microwave, Refrigerator
    • Laundry: Electric Dryer Hookup, Laundry Room, Main Level, Washer Hookup
    Features
    • Breakfast Bar, Cathedral Ceiling(s), Open Floorplan, Vaulted Ceiling(s)(s), Walk-In Closet(s), Whirlpool
    • Flooring: Carpet, Tile, Wood
    • Windows: Insulated Windows
    • Basement: Finished,Walk-Out Access
    • Fireplace features: Great Room, Wood Burning
    Interior area
    • Total structure area: 1,360
    • Total interior livable area: 2,690 sqft
    • Finished area above ground: 1,360
    • Finished area below ground: 1,330

    Property

    Parking
    • Total spaces: 1
    • Parking features: Driveway, Attached Garage, Garage Door Opener, Garage Shop, Garage on Main Level
    • Attached garage spaces: 1
    • Has uncovered spaces: Yes
    • Details: Great turn around space - Garage and half PLUS a door to the dream Workshop (Maybe golf cart or motorcycle garage)
    Features
    • Levels: One
    • Stories: 1
    • Patio & porch: Covered, Screened
    • Has view: Yes
    • View description: Long Range, Mountain(s), Year Round
    Lot
    • Size: 1.82 Acres
    • Features: Views
    Details
    • Parcel number: 7696413273
    • Zoning: none
    • Special conditions: Standard

    Construction

    Type & style
    • Home type: SingleFamily
    • Architectural style: Cabin,Contemporary,Ranch
    • Property subtype: Single Family Residence
    Materials
    • Log, Wood
    • Roof: Composition
    Condition
    • New construction: No
    • Year built: 2018

    Utilities & green energy

    • Sewer: Septic Installed
    • Water: City

    Community & HOA

    Community
    • Features: Clubhouse, Picnic Area, Playground, Pond, Recreation Area, Walking Trails
    • Subdivision: Smoky Mountain Retreat at Eagles Nest
    HOA
    • Has HOA: Yes
    • HOA fee: $1,500 annually
    • HOA name: SmokyM tn Retreat POA
    Location
    • Region: Maggie Valley
    • Elevation: 4000 Feet

    Financial & listing details

    • Price per square foot: $314/sqft
    • Tax assessed value: $470,800
    • Date on market: 10/13/2023
    • Cumulative days on market: 209 days
    • Listing terms: Cash,Conventional,FHA,VA Loan
    • Exclusions: TV Bracket, Workshop benches, bracket for tools
    • Road surface type: Concrete, Paved

    Price history

    DateEventPrice
    6/24/2024Sold$845,000-3.4%$314/sqft
    Source: Canopy MLS as distributed by MLS GRID #4067799 Report a problem
    6/13/2024Pending sale$875,000$325/sqft
    Source: Canopy MLS as distributed by MLS GRID #4067799 Report a problem
    2/10/2024Price change$875,000-1.1%$325/sqft
    Source: Canopy MLS as distributed by MLS GRID #4067799 Report a problem
    11/24/2023Price change$885,000-1.3%$329/sqft
    Source: Canopy MLS as distributed by MLS GRID #4067799 Report a problem
    10/13/2023Listed for sale$897,000+96.7%$333/sqft
    Source: Canopy MLS as distributed by MLS GRID #4067799 Report a problem
    8/2/2018Sold$456,000$170/sqft
    Source: Canopy MLS as distributed by MLS GRID #3394134 Report a problem

    Public tax history

    YearProperty taxesTax assessment
    2019-- $340,600 +925.9%
    2018$214 $33,200
    2017$214 -63.9%$33,200 -65%
    2016$594 $94,800
    2015$594 +4.1%$94,800
    2014$570 $94,800
    Find assessor info on the county website

    Neighborhood: 28751

    Nearby schools

    GreatSchools rating
    Schools provided by the listing agent
    • Elementary: Jonathan Valley
    • Middle: Waynesville
    • High: Tuscola

    Source: Canopy MLS as distributed by MLS GRID. This data may not be complete. We recommend contacting the local school district to confirm school assignments for this home.

    Get pre-qualified for a loan
    At Zillow Home Loans, we can pre-qualify you in as little as 5 minutes with no impact to your credit score.

    An equal housing lender. NMLS #10287.