Unlock a lower mortgage rate! This home qualifies for our exclusive Unique Advantage Lending Program, where recent buyers have secured rates 0.5% to 1.0% lower than traditional conventional loans—putting more home within your reach for less! As you step through the front door, the rich cherry wood floors greet you, leading into an open floor plan filled with natural light. The kitchen, a chef's dream, features state-of-the-art appliances, spacious countertops, and modern cabinetry. The main bedroom is a luxurious retreat with a generous layout and large windows that bathe the room in sunlight. The adjoining bathroom offers a spa-like experience with sleek design and high-end fixtures.
This home offers two full bedrooms and bathrooms downstairs, including a spacious primary suite, perfect for families needing extra flexibility. Whether accommodating generational families, hosting guests, or setting up a private office, this layout works seamlessly. Upstairs, you'll find three additional bedrooms and two full bathrooms, one of which is a convenient Jack and Jill design ideal for siblings or extended family. Plus, the game room and media room provide the ultimate setup for movie nights, gaming, or just relaxing.
Step outside to find serene green space behind the home, offering a peaceful backyard retreat with no neighbors directly behind you.
Harmony in Red Oak offers incredible community amenities, including resort-style pools, scenic walking trails, and playgrounds. The neighborhood provides a perfect balance of suburban tranquility while still being close to major conveniences. Living here means you are just minutes away from top dining, shopping, and entertainment. Catch the latest blockbuster at the B&B Red Oak 12 Movie Theater, explore local parks, or enjoy quick access to I-35 for an easy commute to Dallas and surrounding areas. This home truly offers the best of modern living with space, privacy, and convenience.
Sold
Price Unknown
204 Gatehouse Dr, Red Oak, TX 75154
5beds
3,498sqft
Single Family Residence
Built in 2013
7,274 Square Feet Lot
$456,500 Zestimate®
$--/sqft
$3,497 Estimated rent
Home value
$456,500
$434,000 - $479,000
$3,497/mo
Zestimate® history
Owner options
List your home for rent
$3,497/mo
Rent Zestimate®
Find your next renter with Zillow Rental Manager. Plus, with online applications, you can quickly screen prospective tenants – for free.
$3,497/mo
Rent Zestimate®
Refinance and save
$350/mo
Est. payment
Refinancing to a lower rate could help reduce your monthly payments and save thousands over the life of the loan.
$350/mo
Est. payment
Explore your selling options
Work with a Zillow partner agent
Leverage their expertise and Zillow's premium Showcase listings to get your home seen by more buyers.
Get startedList with your own agent
Get your home in front of millions of buyers by listing it on Zillow.
Learn how to do itSell it yourself
Take full control of how buyers see your home on Zillow by listing For Sale by Owner (FSBO).
List your homeWhat's special
Open floor planSpa-like experienceRich cherry wood floorsLarge windowsNatural lightJack and jill designGenerous layout
Zillow last checked:
Listing updated:
Listed by:
Terry Hendricks 0614347 214-784-8394,
RE/MAX DFW Associates 972-312-9000
Bought with:
Krissy Mireles
JAX Elite Realty
Source: NTREIS,MLS#: 20833468
Facts & features
Interior
Bedrooms & bathrooms
- Bedrooms: 5
- Bathrooms: 4
- Full bathrooms: 4
Primary bedroom
- Level: First
Primary bedroom
- Level: First
Bedroom
- Level: Second
Bedroom
- Level: Second
Bedroom
- Level: Second
Primary bathroom
- Level: First
Breakfast room nook
- Level: First
Dining room
- Level: First
Other
- Level: First
Other
- Level: Second
Other
- Level: Second
Game room
- Level: Second
Kitchen
- Level: First
Living room
- Level: First
Media room
- Level: Second
Heating
- Central
Cooling
- Attic Fan, Central Air, Ceiling Fan(s)
Appliances
- Included: Dishwasher, Disposal
- Laundry: Washer Hookup, In Hall
Features
- Chandelier, Decorative/Designer Lighting Fixtures, Double Vanity, Eat-in Kitchen, High Speed Internet, In-Law Floorplan, Multiple Master Suites, Open Floorplan, Pantry, Smart Home, Cable TV, Vaulted Ceiling(s), Wired for Data, Walk-In Closet(s), Wired for Sound
- Flooring: Carpet, Ceramic Tile, Wood
- Windows: Window Coverings
- Has basement: No
- Number of fireplaces: 1
- Fireplace features: Decorative
Interior area
- Total interior livable area: 3,498 sqft
Property
Parking
- Total spaces: 2
- Parking features: Driveway, Garage, Garage Door Opener
- Attached garage spaces: 2
- Has uncovered spaces: Yes
Features
- Levels: Two
- Stories: 2
- Patio & porch: Rear Porch, Covered, Patio
- Pool features: None, Community
Lot
- Size: 7,274 Square Feet
Details
- Parcel number: 241338
Construction
Type & style
- Home type: SingleFamily
- Architectural style: Contemporary/Modern,Traditional,Detached
- Property subtype: Single Family Residence
Materials
- Brick, Frame
- Foundation: Slab
- Roof: Asphalt,Composition
Condition
- Year built: 2013
Utilities & green energy
- Sewer: Public Sewer
- Water: Public
- Utilities for property: Sewer Available, Water Available, Cable Available
Community & HOA
Community
- Features: Playground, Park, Pool, Sidewalks, Trails/Paths
- Security: Prewired, Security System, Fire Alarm
- Subdivision: Harmony Ph 2a
HOA
- Has HOA: Yes
- Services included: All Facilities, Maintenance Grounds, Maintenance Structure
- HOA fee: $350 semi-annually
- HOA name: Harmony Community Homeowners Association Inc.
Location
- Region: Red Oak
Financial & listing details
- Tax assessed value: $434,350
- Annual tax amount: $8,812
- Date on market: 2/11/2025
- Cumulative days on market: 29 days
- Listing terms: Cash,Conventional,FHA,Texas Vet,VA Loan
Price history
| Date | Event | Price |
|---|---|---|
| 4/25/2025 | Sold | -- |
Source: NTREIS #20833468 Report a problem | ||
| 3/21/2025 | Pending sale | $450,000$129/sqft |
Source: NTREIS #20833468 Report a problem | ||
| 3/13/2025 | Contingent | $450,000$129/sqft |
Source: NTREIS #20833468 Report a problem | ||
| 2/11/2025 | Listed for sale | $450,000$129/sqft |
Source: NTREIS #20833468 Report a problem | ||
Public tax history
| Year | Property taxes | Tax assessment |
|---|---|---|
| 2025 | $7,326 -4.8% | $434,350 +2.2% |
| 2024 | $7,694 +5.6% | $424,834 +4.8% |
| 2023 | $7,290 -7.5% | $405,265 +10% |
| 2022 | $7,884 | $368,423 +10% |
| 2021 | -- | $334,930 +5.5% |
| 2020 | -- | $317,580 +1.9% |
| 2019 | $7,420 +3% | $311,608 +3.6% |
| 2018 | $7,201 | $300,780 +2.1% |
| 2017 | $7,201 +5.5% | $294,580 +6% |
| 2016 | $6,829 +190.6% | $278,000 +4.9% |
| 2015 | $2,350 | $265,140 +1506.9% |
| 2013 | -- | $16,500 |
| 2012 | -- | $16,500 |
| 2011 | -- | $16,500 -26.7% |
| 2010 | -- | $22,500 -14.3% |
| 2009 | -- | $26,250 |
| 2008 | -- | $26,250 |
Find assessor info on the county website
Neighborhood: 75154
Nearby homes
- $304,459-- bd-- ba2.1k sqft206 Gatehouse Dr, Red Oak, TX 75154Off Market
- $345,2003 bd3 ba2.6k sqft202 Gatehouse Dr, Red Oak, TX 75154Off Market
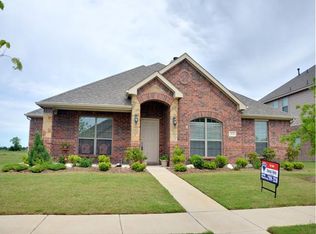
- $354,5004 bd2 ba1.9k sqft208 Gatehouse Dr, Red Oak, TX 75154Off Market
- $412,4004 bd4 ba3.3k sqft200 Gatehouse Dr, Red Oak, TX 75154Off Market
- $335,0005 bd3 ba1.8k sqft205 Gatehouse Dr, Red Oak, TX 75154Off Market
- $353,1004 bd3 ba2.6k sqft203 Gatehouse Dr, Red Oak, TX 75154Off Market
- $395,6005 bd4 ba3.2k sqft210 Gatehouse Dr, Red Oak, TX 75154Off Market
- $361,8004 bd2 ba2.6k sqft207 Gatehouse Dr, Red Oak, TX 75154Off Market
Nearby schools
GreatSchools rating
- 4/10Russell P Schupmann Elementary SchoolGrades: PK-5Distance: 1.1 mi
- 4/10Red Oak Middle SchoolGrades: 6-8Distance: 3.4 mi
- 4/10Red Oak High SchoolGrades: 9-12Distance: 3.3 mi
Schools provided by the listing agent
- Elementary: Red Oak
- Middle: Red Oak
- High: Red Oak
- District: Red Oak ISD
Source: NTREIS. This data may not be complete. We recommend contacting the local school district to confirm school assignments for this home.
Get a cash offer in 3 minutes
Find out how much your home could sell for in as little as 3 minutes with a no-obligation cash offer.
Estimated market value
$456,500
Get a cash offer in 3 minutes
Find out how much your home could sell for in as little as 3 minutes with a no-obligation cash offer.
Estimated market value
$456,500
- Texas
- Ellis County
- Red Oak
- 75154
- 204 Gatehouse Dr
