Skip main navigation
Pending
  • Price cut: $7.5K (7/8)
    $362,000

    204 Georgetown Ct, Moore, SC 29369

    5beds
    2,834sqft
    : 
    $2,204/mo
    Get pre-qualified
    Single Family Residence
    Built in 1992
    1.13 Acres Lot
    $356,900 Zestimate®
    $128/sqft
    $15/mo HOA

    What's special

    Cozy gas log fireplacePeaceful settingEn-suite bathSpacious family roomTwo large pantriesStainless steel appliancesLush beautifully maintained grass
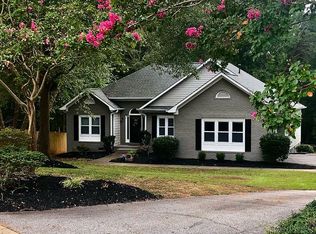
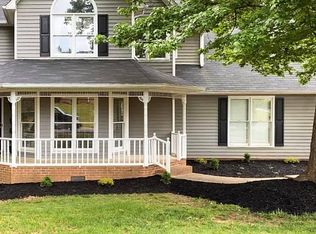
    Welcome to 204 Georgetown Ct in Moore, SC—an inviting traditional Cape Cod home providing you with space, comfort, and charm on a beautifully maintained 1.13-acre lot. With over 2,800 square feet, this home features 4–5 bedrooms and 3 full baths, providing flexibility for growing families, guests, or home office needs. The main level boasts gleaming hardwood floors, a formal dining room, and a spacious family room centered around a cozy gas log fireplace—perfect for relaxing or entertaining. The kitchen is well-appointed with stainless steel appliances and two large pantries, affording abundant storage and functionality. Three generously sized bedrooms are located on the main floor, including a private owner’s suite with a walk-in closet and en-suite bath. Upstairs, you will find a fantastic retreat ideal for a family hangout, recreation space, or homeschooling area, along with two huge additional bedrooms, one of which being attached to a full bath that can be used as a second primary bedroom. The upstairs has been recently refreshed with new paint and carpet, giving it a clean, modern feel. Step outside to enjoy the peaceful setting—complete with a partially fenced yard featuring 6-foot wooden fencing, a rear deck perfect for gatherings, and lush, beautifully maintained grass surrounded by mature woods for added privacy. The home’s low-maintenance vinyl siding and desirable location in a quiet West Spartanburg neighborhood make it even more appealing. Conveniently located just minutes from I-26 and I-85, with shopping and entertainment in the Westgate area and downtown Spartanburg only 10 minutes away. These location features combined with being in the award-winning district 6 school district makes this home a top contender on any home search list. This home truly has it all—space, updates, and a fantastic location. Do not miss your chance to make it yours!
    145 days
    |
    501
    |
    19
    |

    Zillow last checked:

    Listing updated:

    Listed by:

    Aaron Pastor 864-884-4488,

    BHHS C Dan Joyner - Sptbg

    Source: SAR as distributed by MLS GRID,MLS#: 335195MLS Logo

    Facts & features

    Interior

    Bedrooms & bathrooms
    • Bedrooms: 5
    • Bathrooms: 3
    • Full bathrooms: 3
    • Main level bathrooms: 2
    • Main level bedrooms: 3
    Rooms
    • Room types: Breakfast Area, Loft, Main Fl Master Bedroom
    Primary bedroom
    • Level: First
    • Area: 204
    • Dimensions: 17x12
    Bedroom 2
    • Level: First
    • Area: 130
    • Dimensions: 10x13
    Bedroom 3
    • Level: First
    • Area: 110
    • Dimensions: 11x10
    Bedroom 4
    • Level: Second
    • Area: 300
    • Dimensions: 12x25
    Bedroom 5
    • Level: Second
    • Area: 264
    • Dimensions: 12x22
    Breakfast room
    • Level: 8x8
    • Dimensions: 1
    Dining room
    • Level: First
    • Area: 140
    • Dimensions: 10x14
    Kitchen
    • Level: First
    • Area: 128
    • Dimensions: 16x8
    Living room
    • Level: First
    • Area: 255
    • Dimensions: 15x17
    Loft
    • Level: Second
    • Area: 240
    • Dimensions: 15x16
    Other
    • Description: Garage
    • Level: First
    • Area: 483
    • Dimensions: 21x23
    Heating
    • Forced Air, Heat Pump, Gas - Natural
    Cooling
    • Central Air, Heat Pump, Electricity
    Appliances
    • Included: Dishwasher, Disposal, Microwave, Gas Oven, Gas Range, Free-Standing Range, Range, Refrigerator, Gas, Tankless Water Heater
    • Laundry: 1st Floor, Electric Dryer Hookup, In Garage, Washer Hookup
    Features
    • Ceiling Fan(s), Fireplace, Ceiling - Blown, Solid Surface Counters, Pantry, Dual Owner’s Bedrooms
    • Flooring: Carpet, Ceramic Tile, Hardwood
    • Windows: Insulated Windows, Window Treatments
    • Has basement: No
    • Attic: Storage
    • Number of fireplaces: 1
    • Fireplace features: Gas Log
    Interior area
    • Total interior livable area: 2,834 sqft
    • Finished area above ground: 2,834
    • Finished area below ground: 0
    Video & virtual tour

    Property

    Parking
    • Total spaces: 2
    • Parking features: Attached, 2 Car Attached, Garage Door Opener, Driveway, Garage, Yard Door, Attached Garage
    • Attached garage spaces: 2
    • Has uncovered spaces: Yes
    Features
    • Levels: Two
    • Stories: 2
    • Patio & porch: Deck
    • Exterior features: Aluminum/Vinyl Trim
    • Fencing: Fenced
    Lot
    • Size: 1.13 Acres
    • Dimensions: 96 x 444 x 221 x 304
    • Features: Level, Wooded
    • Topography: Level
    Details
    • Parcel number: 6290209100
    • Special conditions: None

    Construction

    Type & style
    • Home type: SingleFamily
    • Architectural style: Cape Cod,Traditional
    • Property subtype: Single Family Residence
    Materials
    • Vinyl Siding
    • Foundation: Crawl Space
    • Roof: Composition
    Condition
    • New construction: No
    • Year built: 1992

    Utilities & green energy

    • Electric: Duke
    • Gas: PNG
    • Sewer: Public Sewer
    • Water: Public, Sptbg

    Community & HOA

    Community
    • Features: Street Lights
    • Security: Smoke Detector(s)
    • Subdivision: Bradford Place
    HOA
    • Has HOA: Yes
    • Amenities included: Street Lights
    • HOA fee: $175 annually
    Location
    • Region: Moore

    Financial & listing details

    • Price per square foot: $128/sqft
    • Tax assessed value: $348,000
    • Annual tax amount: $2,601
    • Date on market: 3/28/2026

    Estimated market value

    $356,900

    $339,000 - $375,000

    $2,328/mo

    Price history

    DateEventPrice
    7/31/2026Pending sale$362,000$128/sqft
    Source: Greater Greenville AOR #1586330 Report a problem
    7/8/2026Price change$362,000-2%$128/sqft
    Source: Greater Greenville AOR #1586330 Report a problem
    6/25/2026Price change$369,500-0.9%$130/sqft
    Source: Greater Greenville AOR #1586330 Report a problem
    6/17/2026Price change$372,900-1.8%$132/sqft
    Source: Greater Greenville AOR #1586330 Report a problem
    5/27/2026Price change$379,900-1.3%$134/sqft
    Source: Greater Greenville AOR #1586330 Report a problem
    3/28/2026Listed for sale$384,900+10.6%$136/sqft
    Source: Greater Greenville AOR #1586330 Report a problem
    12/28/2023Sold$348,000-1.9%$123/sqft
    Source: SAR as distributed by MLS GRID #304985 Report a problem
    11/16/2023Contingent$354,900$125/sqft
    Source: Greater Greenville AOR #1510604 Report a problem
    11/16/2023Pending sale$354,900$125/sqft
    Source: SAR as distributed by MLS GRID #304985 Report a problem
    11/8/2023Price change$354,900-2.7%$125/sqft
    Source: Greater Greenville AOR #1510604 Report a problem
    10/13/2023Listed for sale$364,900+50.5%$129/sqft
    Source: SAR as distributed by MLS GRID #304985 Report a problem
    2/22/2021Sold$242,500+4.3%$86/sqft
    Source: SAR as distributed by MLS GRID #277275 Report a problem
    1/8/2021Contingent$232,500$82/sqft
    Source: SAR as distributed by MLS GRID #277275 Report a problem
    1/7/2021Listed for sale$232,500+39.3%$82/sqft
    Source: COLDWELL BANKER CAINE #277275 Report a problem
    9/26/2003Sold$166,900+4.4%$59/sqft
    Source: Public Record Report a problem
    4/23/2001Sold$159,900$56/sqft
    Source: Public Record Report a problem

    Public tax history

    YearProperty taxesTax assessment
    2025-- $13,920
    2024$2,587 +53.5%$13,920 +25.1%
    2023$1,685 $11,128 +15%
    2022-- $9,676 +27.5%
    2021-- $7,590
    2020-- $7,590
    2019-- $7,590
    2018$1,401 $7,590 +15%
    2017$1,401 +15.9%$6,600
    2016$1,209 -2.2%$6,600
    2015$1,237 +5.4%$6,600
    2014$1,174 $6,600
    2013-- $6,600
    2012-- --
    2011-- $6,854
    2010-- $6,854
    2009-- $6,854
    2008-- $6,854 +15%
    2006$1,432 $5,960
    2005-- $5,960
    2004$1,391 +1%$5,960
    2003$1,377 $5,960 +2.8%
    2002-- $5,800
    2001$1,278 +6.5%$5,800
    2000$1,200 $5,800
    Find assessor info on the county website

    Monthly payment

    Est. payment

    Payment breakdown

    Explore the cost of this home by adjusting the details. Changes won't be saved.
    All calculations are estimates and provided by Zillow, Inc. for informational purposes only. Actual amounts may vary.
    HOA fees may include property taxes on listings classified as Co-Ops. Contact the listing agent and/or owner for fee details.
    See how much you could borrow to make a competitive offer.

    Climate risks

    Neighborhood: 29369

    Getting around

    10 / 100
    Car-Dependent
    9 / 100
    Somewhat Bikeable

    Nearby schools

    GreatSchools rating
    Schools provided by the listing agent
    • Elementary: 6-Anderson Mill
    • Middle: 6-Dawkins Middle
    • High: 6-Dorman High

    Source: SAR as distributed by MLS GRID. This data may not be complete. We recommend contacting the local school district to confirm school assignments for this home.

    A local agent can set up tours, give advice and negotiate with sellers.

    A local lender can help you make sure your offer is ready when you are.

    Browse local experts

    Similar homes