Skip main navigation
For sale
  • $315,000

    204 Georgetown Dr, Glendive, MT 59330

    4beds
    2,382sqft
    : 
    Loading
    Get pre-qualified
    Single Family Residence
    Built in 1980
    10,018 Square Feet Lot
    $312,200 Zestimate®
    $132/sqft
    $-- HOA

    What's special

    Modern lighting fixturesFresh paintNewer carpetPowered shedGarbage disposalNew picture windowVaulted ceilings
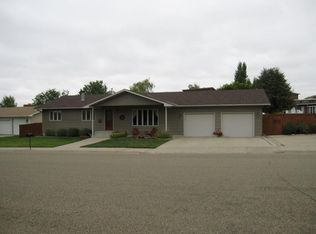
    4 Bedrooms 2 Full Bath: Back on market due to buyer financing falling through.No fault of the property!Located in the Georgetown subdivision, this 2,382 sq ft home offer, vaulted ceilings, and a variety of thoughtful updates. Main level features a comfortable living area, kitchen, and dining space with a sliding glass door, walk out on your deck overlooking the large backyard with views of Makoshika, provides access to the attached single'car garage. A few steps up from the main level is the primary bedroom, a spacious NEW updated full bathroom, and two additional bedrooms. The lower level offers a generous crawl space storage, additional living space with a wood'burning stove, and flexible zones the current owners use as a workout area and a cozy TV/lounge space. An update bathroom with shower & washer/dryer.The home has been updated with a new picture window, solid wood interior and closet doors, modern lighting fixtures,granite kitchen countertops,newer carpet,gravity LVT plank flooring installed in 2022, fresh paint, and new baseboards, along with beautifully updated bathrooms featuring Moen fixtures. Additional amenities include a superior under'sink water filtration system, a garbage disposal,
    46 days
    |
    259
    |
    10
    |

    Zillow last checked:

    Listing updated:

    Listed by:

    Jiselle Heyen (406)939-5920,

    eXp Realty LLC

    Source: Glendive MLS,MLS#: 331440

    Loading...

      Facts & features

      Interior

      Bedrooms & bathrooms
      • Bedrooms: 4
      • Bathrooms: 2
      • Full bathrooms: 2
      Heating
      • Wood, Baseboard-Gas, Hot Water-Gas, Radiant, Boiler
      Cooling
      • Central Air
      Appliances
      • Included: Dishwasher, Microwave, Refrigerator, Washer, Gas Water Heater, Oven/Range- Electric, Dryer
      Features
      • Ceiling Fan(s), Granite Counters, Updated Bath, Vaulted Ceiling(s)
      • Flooring: Vinyl, Linoleum, Carpet
      • Windows: Window Coverings, Windows- Some New
      • Basement: Partial
      • Fireplace features: Wood Burning Stove
      Interior area
      • Total structure area: 2,382
      • Total interior livable area: 2,382 sqft

      Property

      Parking
      • Total spaces: 1
      • Parking features: Attached
      • Attached garage spaces: 1
      Features
      • Levels: Multi/Split
      • Patio & porch: Deck(s) Uncovered
      • Fencing: Full
      • Has view: Yes
      • View description: Park/Greenbelt
      Lot
      • Size: 10,018 Square Feet
      • Features: Trees
      Details
      • Additional structures: Shed(s)
      • Parcel number: 16261225104110

      Construction

      Type & style
      • Home type: SingleFamily
      • Property subtype: Single Family Residence
      Materials
      • Brick, Wood Siding
      • Foundation: Poured-wall
      • Roof: Asphalt Shingle
      Condition
      • Year built: 1980

      Utilities & green energy

      • Electric: Power: MDU
      • Sewer: Sewer: City
      • Water: Public
      • Utilities for property: Natural Gas Connected, Garbage Collection

      Community & HOA

      Community
      • Subdivision: Georgetown Estates
      Location
      • Region: Glendive

      Financial & listing details

      • Price per square foot: $132/sqft
      • Tax assessed value: $271,100
      • Annual tax amount: $2,434
      • Date on market: 5/23/2026

        Estimated market value

        $312,200

        $297,000 - $328,000

        $1,914/mo

        Price history

        DateEventPrice
        6/30/2026Listed for sale$315,000$132/sqft
        Source: Glendive MLS #331440 Report a problem
        6/25/2026Contingent$315,000$132/sqft
        Source: Glendive MLS #331440 Report a problem
        5/23/2026Listed for sale$315,000$132/sqft
        Source: Glendive MLS #331440 Report a problem
        5/20/2026Listing removed$315,000$132/sqft
        Source: Glendive MLS #331415 Report a problem
        4/9/2026Listed for sale$315,000+37%$132/sqft
        Source: Glendive MLS #331415 Report a problem
        7/29/2021Listing removed--
        Source: United Country Report a problem
        7/17/2021Pending sale$230,000$97/sqft
        Source: United Country Report a problem
        7/15/2021Sold--
        Source: Agent Provided Report a problem
        7/14/2021Listed for sale$230,000$97/sqft
        Source: United Country Report a problem
        6/6/2021Pending sale$230,000$97/sqft
        Source: Glendive MLS #330652 Report a problem
        6/6/2021Listed for sale$230,000$97/sqft
        Source: Glendive MLS #330652 Report a problem

        Public tax history

        YearProperty taxesTax assessment
        2025$2,130 -31.1%$271,100 +15.8%
        2024$3,091 +7.7%$234,100
        2023$2,870 +31.5%$234,100 +27.1%
        2022$2,183 -1.7%$184,200 -1.7%
        2021$2,221 +5.4%$187,400 +1.7%
        2020$2,107 +6.4%$184,200
        2019$1,981 -24.2%$184,200 -15.5%
        2018$2,615 +10.5%$217,900
        2017$2,367 +12.8%$217,900 +8.5%
        2016$2,099 -15.3%$200,900
        2015$2,477 +60.4%$200,900 +186.5%
        2014$1,544 +5%$70,119 +4%
        2013$1,471 +0.8%$67,425 +4.6%
        2012$1,460 $64,485
        2011-- --
        2010-- --
        2009-- --
        2008-- $80,900
        2007-- $80,900
        2006-- $80,900
        2005-- $80,900
        2004-- $80,900
        2003-- $80,900 +6.3%
        2002-- $76,100
        2000-- $76,100

        Find assessor info on the county website

        Monthly payment

        Est. payment

        Payment breakdown

        Explore the cost of this home by adjusting the details. Changes won't be saved.
        All calculations are estimates and provided by Zillow, Inc. for informational purposes only. Actual amounts may vary.
        HOA fees may include property taxes on listings classified as Co-Ops. Contact the listing agent and/or owner for fee details.
        Mortgage interest rates are dependent on a number of factors, including credit score, down payment, and repayment length. Interest rate data provided by Zillow Group Marketplace, Inc. as of 1/1/1970 from various mortgage lenders with which we have lead or other similar arrangements; the Estimated Payment is an average of those rates.
        See how much you could borrow to make a competitive offer.

        Climate risks

        Neighborhood: 59330

        Getting around

        5 / 100
        Car-Dependent
        33 / 100
        Somewhat Bikeable

        Nearby schools

        GreatSchools rating
        Schools provided by the listing agent
        • Middle: Glendive Public Schools

        Source: Glendive MLS. This data may not be complete. We recommend contacting the local school district to confirm school assignments for this home.

        A local agent can set up tours, give advice and negotiate with sellers.

        Browse local experts

        Similar homes

        Skip to the end of the carouselSkip to the beginning of the carousel