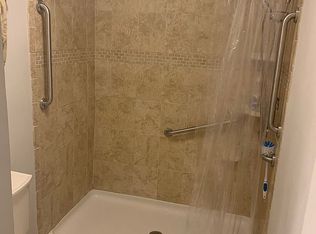
Private front courtyardSoaring vaulted ceilingsBuilt-in barWell-designed split floor planElegant wood-look tile flooringSerene back patioLush natural landscaping
Discover the charm of this peaceful coastal retreat just moments from the heart of St. Augustine.** Ideally located near your favorite restaurants, the iconic Bridge of Lions, and the Historic District, this home offers the perfect blend of vibrant city access and private sanctuary living.
This beautifully maintained 2-bedroom, 2.5-bath patio home welcomes you with soaring vaulted ceilings, elegant wood-look tile flooring, and a built-in bar that adds both character and functionality -- ideal for entertaining. Thoughtfully remodeled in 2016 and featuring a new roof in 2020, the home reflects pride of ownership throughout.
The well-designed split floor plan offers privacy and comfort, while the open living and dining areas create a seamless flow for gatherings with family and friends.
Embracing its desirable coastal location, the owner made a significant $60,000 investment in a professionally engineered flood protection wall that surrounds the property. Since its installation, there has been no water intrusion -- providing valuable peace of mind and enhanced long-term protection. With that in mind, you can enjoy quiet mornings with coffee in your private front courtyard, and unwind in the evenings on the serene back patio surrounded by lush, natural landscaping. Meticulously maintained and thoughtfully upgraded, this home offers security, comfort, and effortless coastal living in one of St. Augustine's most sought-after areas.
142 days
|
257
|
15
|
Zillow last checked:
Listing updated:
Listed by:
JEANNE JOHNS PA904-669-6479,
SEABREEZE REALTY904-273-3060
Source: realMLS,MLS#: 2131381
Loading...
Facts & features
Interior
Bedrooms & bathrooms
Bedrooms: 2
Bathrooms: 3
Full bathrooms: 2
1/2 bathrooms: 1
Primary bedroom
Level: Main
Den
Level: Main
Dining room
Level: Main
Kitchen
Level: Main
Heating
Central
Cooling
Central Air
Appliances
Included: Dishwasher, Disposal, Electric Cooktop, Electric Oven, Electric Range, Ice Maker, Microwave, Refrigerator, Wine Cooler
Laundry: In Garage, Sink
Features
Breakfast Bar, Built-in Features, Ceiling Fan(s), Primary Bathroom - Shower No Tub, Wet Bar, Wine Cellar
Flooring: Tile
Interior area
Total interior livable area: 1,350 sqft
Property
Parking
Total spaces: 2
Parking features: Attached, Garage, Garage Door Opener
Attached garage spaces: 2
Features
Levels: One
Stories: 1
Patio & porch: Front Porch
Exterior features: Courtyard
Details
Parcel number: 2193110030
Zoning description: Condominium
Construction
Type & style
Home type: Townhouse
Architectural style: Patio Home,Traditional
Property subtype: Townhouse
Attached to another structure: Yes
Materials
Concrete, Frame, Stucco
Roof: Shingle
Condition
New construction: No
Year built: 1984
Utilities & green energy
Sewer: Public Sewer
Water: Public
Utilities for property: Cable Connected, Electricity Connected, Sewer Connected, Water Connected
Community & HOA
Community
Subdivision: Davis Shores
HOA
Has HOA: Yes
Amenities included: Maintenance Grounds
Services included: Insurance, Maintenance Grounds, Pest Control
Explore the cost of this home by adjusting the details. Changes won't be saved.
Principal & interest
$1,547
Mortgage insurance
$0
Property taxes
$170
Home insurance
$105
HOA fees
$0
Utilities
Not included
All calculations are estimates and provided by Zillow, Inc. for informational purposes only. Actual amounts may vary.
HOA fees may include property taxes on listings classified as Co-Ops. Contact the listing agent and/or owner for fee details.
Mortgage interest rates are dependent on a number of factors, including credit score, down payment, and repayment length. Interest rate data provided by Zillow Group Marketplace, Inc. as of 1/1/1970 from various mortgage lenders with which we have lead or other similar arrangements; the Estimated Payment is an average of those rates.
See how much you could borrow to make a competitive offer.