Skip main navigation
Sold for $550,000
  • $550,000

    204 Gilder Creek Dr, Greenville, SC 29607

    4beds
    2,348sqft
    Single Family Residence, Residential
    Built in 1974
    0.38 Acres Lot
    $557,800 Zestimate®
    $234/sqft
    $2,682 Estimated rent

    Home value

    $557,800

    Estimated sales range

    Not available

    $2,682/mo

    Zestimate® history
    Loading
    Loading...

    Owner options

    List your home for rent

    $2,682/mo

    Rent Zestimate®

    Find your next renter with Zillow Rental Manager. Plus, with online applications, you can quickly screen prospective tenants – for free.

    Learn more

    $2,682/mo

    Rent Zestimate®

    Refinance and save

    $3,186/mo

    Est. payment

    Refinancing to a lower rate could help reduce your monthly payments and save thousands over the life of the loan.

    See today's rates

    $3,186/mo

    Est. payment

    Explore your selling options

    Work with a Zillow partner agent

    Leverage their expertise and Zillow's premium Showcase listings to get your home seen by more buyers.

    Get started

    List with your own agent

    Get your home in front of millions of buyers by listing it on Zillow.

    Learn how to do it

    Sell it yourself

    Take full control of how buyers see your home on Zillow by listing For Sale by Owner (FSBO).

    List your home

    What's special

    In-ground salt water poolTwo car garageNew finishesHeated floorsBeautiful first floor bedroomWalkable streets and trailsGorgeous hardwood floors
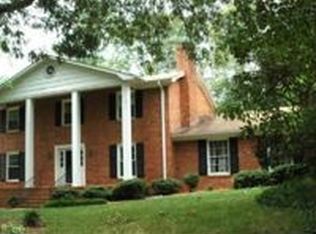
    This charming, two-story home has been immaculately maintained and modernized by it's current owners. Located in the highly sought after neighborhood of Forrester Woods! Gorgeous hardwood floors throughout the main level. The kitchen & dining area welcome you with custom wood shelving, quartz countertops, and new finishes that make this space pop! Beautiful first floor bedroom could serve as a guestroom or flex room. Full bathroom on the first floor. Upstairs is the large primary bedroom & en suite bathroom, which has been recently updated with ceramic tile, glass shower wall, & heated floors! Two additional equally spacious bedrooms upstairs. Stay warm on a cold winter night with your woodstove downstairs. Pass through the living room and on to the deck, where your summer vacation awaits you in your own backyard oasis! Fully fenced in, this space is absolutely breathtaking with the in-ground, salt water pool, large concrete pad, covered living area, kitchen with sink and grill. An entertainer's dream! Don't mind those wet feet from the pool, there's a 1/2 bath off the deck. Laundry room leads to the two car garage with separate storage room. Large driveway for extra parking. 10x20 shed in backyard for more storage. Wired with POE for Smarthome devices. Both AC units replaced in 2022 with Trane units. Never hang holiday lights again-Trimlights have been installed on front exterior of home-control from your smartphone, color combinations and patterns are endless! This unique community boasts large, mature trees, walkable streets & trails, and a park. Also in the neighborhood is a clubhouse & community pool - optional to join for a fee. Did I mention LOCATION?? Situated between Woodruff Road and 276/Laurens Road makes this home easily accessible to highways, shops & restaurants, just minutes from Bridgeway Station, & less than 20 minutes to downtown Greenville. This property will not last long, see it today!

    Zillow last checked:

    Listing updated:

    Listed by:

    Melinda Timon 864-732-4110,

    Bluefield Realty Group

    Bought with:

    Nicole Wallace

    Compass Carolinas, LLC

    Source: Greater Greenville AOR,MLS#: 1558052MLS Logo

    Facts & features

    Interior

    Bedrooms & bathrooms
    • Bedrooms: 4
    • Bathrooms: 4
    • Full bathrooms: 3
    • 1/2 bathrooms: 1
    • Main level bathrooms: 1
    • Main level bedrooms: 1
    Primary bedroom
    • Area: 240
    • Dimensions: 12 x 20
    Bedroom 2
    • Area: 156
    • Dimensions: 13 x 12
    Bedroom 3
    • Area: 169
    • Dimensions: 13 x 13
    Bedroom 4
    • Area: 144
    • Dimensions: 12 x 12
    Primary bathroom
    • Features: Double Sink, Full Bath, Shower Only, Walk-In Closet(s)
    • Level: Second
    Dining room
    • Area: 132
    • Dimensions: 12 x 11
    Kitchen
    • Area: 180
    • Dimensions: 12 x 15
    Living room
    • Area: 286
    • Dimensions: 13 x 22
    Heating
    • Heat Pump
    Cooling
    • Heat Pump
    Appliances
    • Included: Cooktop, Dishwasher, Disposal, Electric Cooktop, Electric Oven, Range Hood, Electric Water Heater
    • Laundry: 1st Floor, Walk-in, Electric Dryer Hookup, Washer Hookup, Laundry Room
    Features
    • Ceiling Fan(s), Ceiling Smooth, Countertops-Solid Surface, Countertops – Quartz, Pantry
    • Flooring: Carpet, Ceramic Tile, Wood, Other
    • Windows: Tilt Out Windows, Window Treatments
    • Basement: None
    • Attic: Pull Down Stairs,Storage
    • Number of fireplaces: 1
    • Fireplace features: Wood Burning Stove
    Interior area
    • Total structure area: 2,348
    • Total interior livable area: 2,348 sqft

    Property

    Parking
    • Total spaces: 2
    • Parking features: Attached, Driveway, Concrete
    • Attached garage spaces: 2
    • Has uncovered spaces: Yes
    Features
    • Levels: Two
    • Stories: 2
    • Patio & porch: Deck, Patio, Front Porch, Rear Porch
    • Exterior features: Outdoor Kitchen, Outdoor Grill
    • Has private pool: Yes
    • Pool features: In Ground
    Lot
    • Size: 0.38 Acres
    • Dimensions: 1108 x 152 x 109 x 153
    • Features: Few Trees, 1/2 Acre or Less
    Details
    • Parcel number: M009.0101126.00

    Construction

    Type & style
    • Home type: SingleFamily
    • Architectural style: Traditional
    • Property subtype: Single Family Residence, Residential
    Materials
    • Brick Veneer, Vinyl Siding
    • Foundation: Crawl Space
    • Roof: Composition
    Condition
    • Year built: 1974

    Utilities & green energy

    • Sewer: Public Sewer
    • Water: Public
    • Utilities for property: Underground Utilities

    Community & neighborhood

    Security
    • Security features: Smoke Detector(s), Prewired
    Community
    • Community features: Clubhouse, Playground, Pool, Tennis Court(s), Neighborhood Lake/Pond, Walking Trails
    Location
    • Region: Greenville
    • Subdivision: Forrester Woods

    Price history

    DateEventPrice
    6/25/2025Sold$550,000+4.8%$234/sqft
    Source: Greater Greenville AOR #1558052 Report a problem
    5/25/2025Pending sale$525,000$224/sqft
    Source: Greater Greenville AOR #1558052 Report a problem
    5/21/2025Listed for sale$525,000+120.6%$224/sqft
    Source: Greater Greenville AOR #1558052 Report a problem
    3/28/2019Sold$238,000-4.8%$101/sqft
    Source: WUMLS #20211323 Report a problem
    3/2/2019Pending sale$250,000$106/sqft
    Source: RE/MAX Moves Fountain Inn #1381699 Report a problem
    1/17/2019Price change$250,000-2%$106/sqft
    Source: RE/MAX Moves Fountain Inn #1381699 Report a problem
    12/16/2018Price change$255,000-0.4%$109/sqft
    Source: RE/MAX Moves Fountain Inn #1381699 Report a problem
    12/7/2018Listed for sale$256,000+122.6%$109/sqft
    Source: RE/MAX Moves Fountain Inn #1381699 Report a problem
    4/27/2015Sold$115,000+43.8%$49/sqft
    Source: Public Record Report a problem
    7/16/2012Sold$80,000$34/sqft
    Source: Public Record Report a problem

    Public tax history

    YearProperty taxesTax assessment
    2024$1,849 +2%$254,430
    2023$1,812 +4.1%$254,430
    2022$1,741 -0.1%$254,430
    2021$1,742 +10.5%$254,430 +16.7%
    2020$1,576 +36.6%$218,010 +37.9%
    2019$1,154 +0.2%$158,070
    2018$1,152 $158,070 +2401.1%
    2017$1,152 $6,320 -96%
    2016$1,152 +4%$158,070
    2015$1,108 $158,070 -11.7%
    2014$1,108 -10.9%$179,070
    2013$1,243 +5.9%$179,070
    2012$1,174 -61.9%--
    2011$3,082 +3.2%--
    2010$2,987 --
    2009-- --
    2008-- --
    2007-- --
    2006-- --
    2005-- --
    2004-- --
    2003-- --
    2002-- --
    2001-- --
    2000-- --

    Find assessor info on the county website

    Neighborhood: 29607

    Nearby schools

    GreatSchools rating
    Schools provided by the listing agent
    • Elementary: Mauldin
    • Middle: Mauldin
    • High: Mauldin

    Source: Greater Greenville AOR. This data may not be complete. We recommend contacting the local school district to confirm school assignments for this home.

    Get a cash offer in 3 minutes
    Find out how much your home could sell for in as little as 3 minutes with a no-obligation cash offer.
    Estimated market value
    $557,800
    Get a cash offer in 3 minutes
    Find out how much your home could sell for in as little as 3 minutes with a no-obligation cash offer.
    Estimated market value
    $557,800