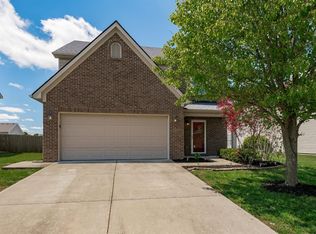
Danbury floor plan which has a lot of space and open floor plan. Front entry goes into a room that could be used for various opportunities like an office, formal living, formal dining room. 9 ft ceilings on 1st floor. Kitchen is open to front entry & family room with tons of counter top space and storage. Great kitchen bar and breakfast area. Tons of windows for natural light. Large Family Room and one can sit and watch backyard. All bedrooms on 2nd floor. Bedrooms are all good size. Large Master Suite with two walk-in closets, Large tub & walk-in shower. Laundry Room conveniently located on 2nd floor. 2nd floor also features a flex room which is great for play area, school room, exercise room. HUGE Privacy Fenced backyard with patio and Great for entertaining. Also home is wired for ethernet. *One year 2-10 home buyers warranty*
This property is not currently displayed as for sale or rent on Zillow. This may be different from what's on other websites or public sources.