Welcome to Your Private Backyard Oasis. Tucked away in the peaceful and established neighborhood of Rolling Hills Estates, 204 Glenwick Place is a charming 4-bedroom, 2-bathroom home that offers a perfect blend of comfort, convenience, and character. With no HOA, mature trees, and quiet, low-traffic streets, this home is ideal for anyone looking for a serene retreat in the heart of Allen. Step inside to find fresh new carpet and interior paint, an open-concept layout that beautifully connects the kitchen, dining, and living areas—perfect for both everyday living and entertaining. The gas fireplace adds a cozy touch for cooler evenings, while natural light pours in through large windows, creating a bright and airy atmosphere throughout.
The kitchen overlooks the spacious living room and features ample cabinetry and counter space. The refrigerator (approx. 4-5 years old) can stay with the home for the new owners, making your move-in even easier. You'll love the versatile layout of four bedrooms—ideal for families, home offices, or guests. Updates include a new water heater in 2022, copper plumbing upgrade (2001), and foundation and window work with transferable warranties for peace of mind.
But the true gem of this property? The oversized backyard with a diving pool—a private escape that feels like your own slice of paradise. Whether it’s relaxing under tiki lights, hosting summer pool parties, or enjoying a quiet moment in the grassy area, this yard is designed for both fun and tranquility.
Additional highlights: Rear-entry garage with alley access Located just steps from Rolling Hills Park
Quick access to Hwy 75 for easy commuting
Quiet, close-knit neighborhood with no through traffic This lovingly cared-for home has been a place of joy, gathering, and peaceful living—and now it’s ready for you to make your own memories here.
Come experience the warmth, space, and charm of 204 Glenwick Place—schedule your private showing today!
Sold
Price Unknown
204 Glenwick Pl, Allen, TX 75013
4beds
1,776sqft
Single Family Residence
Built in 1975
9,583 Square Feet Lot
$377,500 Zestimate®
$--/sqft
$2,811 Estimated rent
Home value
$377,500
$355,000 - $404,000
$2,811/mo
Zestimate® history
Owner options
List your home for rent
$2,811/mo
Rent Zestimate®
Find your next renter with Zillow Rental Manager. Plus, with online applications, you can quickly screen prospective tenants – for free.
$2,811/mo
Rent Zestimate®
Refinance and save
Refinancing to a lower rate could help reduce your monthly payments and save thousands over the life of the loan.
Explore your selling options
Work with a Zillow partner agent
Leverage their expertise and Zillow's premium Showcase listings to get your home seen by more buyers.
Get startedList with your own agent
Get your home in front of millions of buyers by listing it on Zillow.
Learn how to do itSell it yourself
Take full control of how buyers see your home on Zillow by listing For Sale by Owner (FSBO).
List your homeWhat's special
Gas fireplacePrivate backyard oasisNatural lightOpen-concept layout
Zillow last checked:
Listing updated:
Listed by:
Jill Walpole 0709168 972-814-7556,
Keller Williams Realty Allen 972-747-5100,
Bruce Walpole 0712847 214-228-1205,
Keller Williams Realty Allen
Bought with:
Jean Silvertooth
Coldwell Banker Apex, REALTORS
Source: NTREIS,MLS#: 20943779
Facts & features
Interior
Bedrooms & bathrooms
- Bedrooms: 4
- Bathrooms: 2
- Full bathrooms: 2
Primary bedroom
- Features: Ceiling Fan(s), En Suite Bathroom, Walk-In Closet(s)
- Level: First
- Dimensions: 15 x 12
Bedroom
- Features: Ceiling Fan(s)
- Level: First
- Dimensions: 11 x 10
Bedroom
- Features: Ceiling Fan(s)
- Level: First
- Dimensions: 11 x 10
Bedroom
- Features: Ceiling Fan(s)
- Level: First
- Dimensions: 11 x 10
Primary bathroom
- Features: En Suite Bathroom, Separate Shower
- Level: First
- Dimensions: 8 x 8
Dining room
- Features: Ceiling Fan(s)
- Level: First
- Dimensions: 12 x 12
Kitchen
- Features: Breakfast Bar, Built-in Features, Ceiling Fan(s), Concrete Counters
- Level: First
- Dimensions: 15 x 10
Laundry
- Level: First
- Dimensions: 6 x 7
Living room
- Features: Ceiling Fan(s), Fireplace
- Level: First
- Dimensions: 18 x 14
Heating
- Central, Electric, Fireplace(s)
Cooling
- Central Air, Ceiling Fan(s), Electric
Appliances
- Included: Dishwasher, Electric Cooktop, Electric Oven, Disposal, Microwave, Wine Cooler
Features
- Flooring: Carpet, Ceramic Tile
- Has basement: No
- Number of fireplaces: 1
- Fireplace features: Living Room, Wood Burning
Interior area
- Total interior livable area: 1,776 sqft
Property
Parking
- Total spaces: 2
- Parking features: Concrete, Driveway, Garage, Garage Door Opener
- Attached garage spaces: 2
- Has uncovered spaces: Yes
Features
- Levels: One
- Stories: 1
- Exterior features: Rain Gutters
- Pool features: Diving Board, Gunite, In Ground, Outdoor Pool, Pool
- Fencing: Back Yard,Wood
Lot
- Size: 9,583 Square Feet
- Dimensions: 80 x 125
- Features: Interior Lot
- Residential vegetation: Grassed
Details
- Additional structures: Shed(s)
- Parcel number: R113801000901
Construction
Type & style
- Home type: SingleFamily
- Architectural style: Traditional,Detached
- Property subtype: Single Family Residence
Materials
- Brick
- Foundation: Slab
- Roof: Composition
Condition
- Year built: 1975
Utilities & green energy
- Sewer: Public Sewer
- Water: Public
- Utilities for property: Cable Available, Natural Gas Available, Phone Available, Sewer Available, Separate Meters, Underground Utilities, Water Available
Community & HOA
Community
- Features: Playground, Sidewalks, Curbs
- Security: Smoke Detector(s)
- Subdivision: Rolling Hills Estates
HOA
- Has HOA: No
Location
- Region: Allen
Financial & listing details
- Tax assessed value: $355,402
- Annual tax amount: $1,524
- Date on market: 5/22/2025
- Cumulative days on market: 58 days
- Listing terms: Cash,Conventional,FHA,VA Loan
- Exclusions: Wishing Well, Birdcage at pool, Outdoor grill, outdoor cooler.
Price history
| Date | Event | Price |
|---|---|---|
| 8/18/2025 | Sold | -- |
Source: NTREIS #20943779 Report a problem | ||
| 8/14/2025 | Pending sale | $399,000$225/sqft |
Source: NTREIS #20943779 Report a problem | ||
| 7/19/2025 | Contingent | $399,000$225/sqft |
Source: NTREIS #20943779 Report a problem | ||
| 7/9/2025 | Price change | $399,000-4.3%$225/sqft |
Source: NTREIS #20943779 Report a problem | ||
| 5/22/2025 | Listed for sale | $417,000$235/sqft |
Source: NTREIS #20943779 Report a problem | ||
Public tax history
| Year | Property taxes | Tax assessment |
|---|---|---|
| 2025 | $1,524 | $355,402 -0.4% |
| 2024 | -- | $357,000 +8.7% |
| 2023 | $1,425 -51.1% | $328,570 +10% |
| 2022 | $2,911 +0.2% | $298,700 +10% |
| 2021 | $2,905 +1% | $271,545 +4.9% |
| 2020 | $2,876 +2.7% | $258,830 +7.2% |
| 2019 | $2,799 +3.4% | $241,397 +10% |
| 2018 | $2,707 +6.3% | $219,452 -1.9% |
| 2017 | $2,547 | $223,678 +13.8% |
| 2016 | $2,547 -0.7% | $196,506 +14.2% |
| 2015 | $2,564 | $172,115 +12.4% |
| 2014 | $2,564 | $153,174 +12.4% |
| 2013 | -- | $136,262 +1.8% |
| 2012 | -- | $133,908 +1.6% |
| 2011 | -- | $131,790 +1% |
| 2010 | -- | $130,449 -3.4% |
| 2009 | -- | $135,087 -5.2% |
| 2008 | -- | $142,431 +2.2% |
| 2007 | -- | $139,374 +1.3% |
| 2006 | -- | $137,631 +1.8% |
| 2005 | -- | $135,259 +2% |
| 2004 | -- | $132,598 +1.9% |
| 2003 | -- | $130,147 +1.6% |
| 2002 | -- | $128,066 +5.7% |
| 2001 | -- | $121,146 +10% |
| 2000 | -- | $110,133 |
Find assessor info on the county website
Neighborhood: 75013
Nearby homes
- $364,800-- bd2 ba1.7k sqft202 Glenwick Pl, Allen, TX 75013Off Market
- $318,7004 bd2 ba2.4k sqft206 Glenwick Pl, Allen, TX 75013Off Market
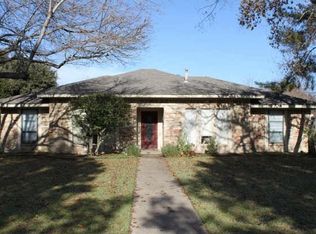
- $325,500-- bd-- ba-- sqft206 Glenwick Pl, Allen, TX 75013Off Market
- $--4 bd2 ba1.8k sqft208 Glenwick Pl, Allen, TX 75013Sold
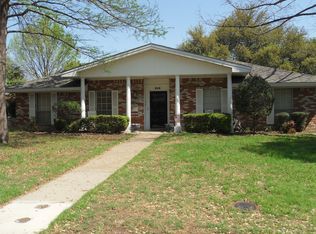
- $354,100-- bd2 ba1.8k sqft207 Glenwick Pl, Allen, TX 75013Off Market
- $394,5003 bd2 ba2.1k sqft211 Exchange Pl, Allen, TX 75013Off Market
- $455,500-- bd2 ba2.3k sqft200 Glenwick Pl, Allen, TX 75013Off Market
- $380,7004 bd2 ba1.7k sqft729 Bush Dr, Allen, TX 75013Off Market
Nearby schools
GreatSchools rating
- 6/10Gene M Reed Elementary SchoolGrades: K-6Distance: 1.6 mi
- 10/10Walter & Lois Curtis Middle SchoolGrades: 7-8Distance: 2.3 mi
- 8/10Allen High SchoolGrades: 9-12Distance: 0.4 mi
Schools provided by the listing agent
- Elementary: Reed
- Middle: Curtis
- High: Allen
- District: Allen ISD
Source: NTREIS. This data may not be complete. We recommend contacting the local school district to confirm school assignments for this home.
Get a cash offer in 3 minutes
Find out how much your home could sell for in as little as 3 minutes with a no-obligation cash offer.
Estimated market value
$377,500
Get a cash offer in 3 minutes
Find out how much your home could sell for in as little as 3 minutes with a no-obligation cash offer.
Estimated market value
$377,500
- Texas
- Collin County
- Allen
- 75013
- 204 Glenwick Pl
