Skip main navigation
Off market
  • $1,056,600

    204 Golden Ash Way, Gaithersburg, MD 20878

    3beds
    3,000sqft
    SingleFamily
    Built in 1994
    4,782 Square Feet Lot
    $1,056,600 Zestimate®
    $352/sqft
    $3,357 Estimated rent

    Home value

    $1,056,600

    $1.00M - $1.11M

    $3,357/mo

    Zestimate® history
    Loading
    Loading...

    Owner options

    List your home for rent

    $3,357/mo

    Rent Zestimate®

    Find your next renter with Zillow Rental Manager. Plus, with online applications, you can quickly screen prospective tenants – for free.

    Learn more

    $3,357/mo

    Rent Zestimate®

    Refinance and save

    $6,479/mo

    Est. payment

    Refinancing to a lower rate could help reduce your monthly payments and save thousands over the life of the loan.

    See today's rates

    $6,479/mo

    Est. payment

    Explore your selling options

    Work with a Zillow partner agent

    Leverage their expertise and Zillow's premium Showcase listings to get your home seen by more buyers.

    Get started

    List with your own agent

    Get your home in front of millions of buyers by listing it on Zillow.

    Learn how to do it

    Sell it yourself

    Take full control of how buyers see your home on Zillow by listing For Sale by Owner (FSBO).

    List your home

    What's special

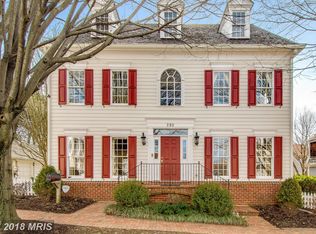
    Charming center hall colonial perfectly situated in the desirable Kentlands Old Farm District is just a two block walk from Kentlands Downtown, and steps to the Mansion, Arts Barn, lakes and walking paths! This Alfandre built home features a classic floor plan including a formal dining room, inviting living room and large family room open to the kitchen and highlighted by a 10 foot ceiling and full window surround. A handsome brick fireplace enhances the beauty of this home, which is ideal for full scale entertaining and comfortable family living. Improvements by current owners include a completely renovated kitchen with high end maple cabinets, a centerpiece hood, a breakfast bar, gourmet dual fuel convection range, stainless steel appliances, granite counters, recessed and under counter lighting. Luxury master suite with large sitting area, gas fireplace, vaulted ceiling, walk-in closet with built-ins and master bath. A recently landscaped, fully fenced yard surrounds the home complete with a large patio perfect for entertaining or simply relaxing!

    This property is off market, which means it's not currently listed for sale or rent on Zillow. This may be different from what's available on other websites or public sources.

    Facts & features

    Interior

    Bedrooms & bathrooms
    • Bedrooms: 3
    • Bathrooms: 3
    • Full bathrooms: 2
    • 1/2 bathrooms: 1
    Heating
    • Forced air
    Cooling
    • Central
    Appliances
    • Included: Dishwasher, Dryer, Garbage disposal, Microwave, Range / Oven, Washer
    Features
    • Floor Plan - Traditional, Window Treatments, Master Bath(s), Crown Moldings, Recessed Lighting, Chair Railings, Dining Area, Kitchen - Gourmet, Family Room Off Kitchen
    • Flooring: Hardwood
    • Basement: Partially finished
    • Has fireplace: Yes
    Interior area
    • Total interior livable area: 3,000 sqft

    Property

    Parking
    • Parking features: Garage - Detached
    Features
    • Exterior features: Other
    Lot
    • Size: 4,782 sqft
    Details
    • Parcel number: 0902922474

    Construction

    Type & style
    • Home type: SingleFamily
    • Architectural style: Conventional
    Materials
    • Frame
    • Roof: Shake / Shingle
    Condition
    • Year built: 1994

    Community & neighborhood

    Location
    • Region: Gaithersburg

    HOA & financial

    HOA
    • Has HOA: Yes
    • HOA fee: $142 monthly

    Other

    Other facts
    • Appliances: Instant Hot Water, Stainless Steel Appliances
    • Heating YN: Y
    • Interior Features: Floor Plan - Traditional, Window Treatments, Master Bath(s), Crown Moldings, Recessed Lighting, Chair Railings, Dining Area, Kitchen - Gourmet, Family Room Off Kitchen
    • Property Type: Residential
    • Bathrooms Half: 1
    • Ownership Interest: Fee Simple
    • Structure Type: Detached
    • Bathrooms Full: 2
    • HOA Fee Freq: Monthly
    • Below Grade Fin SQFT: 0
    • Tax Lot: 9
    • Construction Materials: Other
    • Below Grade Unfin SQFT: 832
    • Above Grade Fin SQFT: 2168
    • Tax Annual Amount: 8555.0
    • Standard Status: Active Under Contract
    • Pool: Yes - Community
    • Total SQFT Source: Estimated
    • Garage Features: Garage - Rear Entry
    • Tax Total Finished SQFT: 2168
    • County Tax Pymnt Freq: Annually
    • City/Town Tax Pymnt Freq: Annually
    • Property Manager Y/N: Y
    • City/Town Tax: 1712.00
    • County Tax: 6606.00
    • Automatically Update Tax Values Y/N: Y
    • ListAgentStateLicenseNumber: Lic# 593228 - MD
    • LegalSubdivision: KENTLANDS OLD FARM

    Price history

    DateEventPrice
    6/18/2019Sold$815,000-2.9%$272/sqft
    Source: Public Record Report a problem
    4/24/2019Pending sale$839,000$280/sqft
    Source: RE/MAX Metropolitan Realty #MDMC621926 Report a problem
    3/25/2019Listed for sale$839,000+174.7%$280/sqft
    Source: RE/MAX Metropolitan Realty #MDMC621926 Report a problem
    9/6/1994Sold$305,385$102/sqft
    Source: Public Record Report a problem

    Public tax history

    YearProperty taxesTax assessment
    2025$10,788 +9.8%$801,700 +6.2%
    2024$9,828 +7%$755,200 +6.6%
    2023$9,182 +5.6%$708,700 +2.7%
    2022$8,696 +2.3%$690,367 +2.7%
    2021$8,504 +3.1%$672,033 +2.8%
    2020$8,247 -0.3%$653,700
    2019$8,273 -0.6%$653,700
    2018$8,320 -8.4%$653,700 -6.6%
    2017$9,087 +7.5%$699,600 +3.3%
    2016$8,457 $677,433 +3.4%
    2015$8,457 $655,267 +3.5%
    2014$8,457 $633,100
    2013-- $633,100
    2012-- $633,100 -7.1%
    2011-- $681,320
    2010-- $681,320
    2009-- $681,320 -1.5%
    2008-- $691,480 +13.7%
    2007-- $608,372 +15.8%
    2006-- $525,266 +18.8%
    2005-- $442,160 +12.4%
    2004-- $393,502
    2003-- $393,502 +32.9%
    2002-- $296,190
    2001-- $296,190

    Find assessor info on the county website

    Neighborhood: Kentlands

    Nearby schools

    GreatSchools rating
    Schools provided by the listing agent
    • Elementary: Rachel Carson
    • Middle: Lakelands Park
    • High: Quince Orchard
    • District: Montgomery County Public Schools

    Source: The MLS. This data may not be complete. We recommend contacting the local school district to confirm school assignments for this home.

    Get a cash offer in 3 minutes
    Find out how much your home could sell for in as little as 3 minutes with a no-obligation cash offer.
    Estimated market value
    $1,056,600
    Get a cash offer in 3 minutes
    Find out how much your home could sell for in as little as 3 minutes with a no-obligation cash offer.
    Estimated market value
    $1,056,600