Charming bungalow located on historic Grand Boulevard, filled with timeless character and inviting architectural details throughout. This delightful home features a sunken den with a cozy wood-burning fireplace, beautiful formal living and dining rooms, and graceful arched doorways that add warmth and charm. The primary bedroom and bath are conveniently located downstairs, offering comfortable everyday living. Covered front porches, patios, and a private backyard create wonderful spaces for relaxing and entertaining, while rear alley access leads to a two-car carport for added convenience. A wonderful blend of classic charm, architectural character, and sought-after location in one of Greenwood's most beloved historic neighborhoods.
Active
$250,000
204 Grand Blvd, Greenwood, MS 38930
3beds
3,200sqft
:
Get pre-qualified$1,628/mo
Residential, Single Family Residence
Built in 1931
10,454 Square Feet Lot
$233,100 Zestimate®
$78/sqft
$-- HOA
What's special
Two-car carportPrivate backyardCozy wood-burning fireplaceSunken denGraceful arched doorwaysRear alley accessCovered front porches
- 72 days |
- 284 |
- 5 |
Zillow last checked:
Listing updated:
Listed by:
Pam Powers 601-831-4505,
Powers Properties 662-374-4428
Source: MLS United,MLS#: 4149329
Facts & features
Interior
Bedrooms & bathrooms
- Bedrooms: 3
- Bathrooms: 2
- Full bathrooms: 2
Heating
- Natural Gas, Radiant
Cooling
- Multi Units
Appliances
- Included: Free-Standing Freezer, Free-Standing Refrigerator, Gas Cooktop, Microwave, Oven, Washer/Dryer
- Laundry: Laundry Room
Features
- Beamed Ceilings, Built-in Features, Cedar Closet(s), Ceiling Fan(s), Crown Molding, Entrance Foyer, High Ceilings, High Speed Internet, Kitchen Island, Pantry, Primary Downstairs, Storage, Wet Bar
- Flooring: Hardwood, Tile, Vinyl
- Doors: French Doors
- Windows: Blinds, Window Treatments
- Basement: Crawl Space
- Has fireplace: Yes
- Fireplace features: Den, Gas Starter, Living Room, Wood Burning, See Remarks
Interior area
- Total structure area: 3,200
- Total interior livable area: 3,200 sqft
Video & virtual tour
Property
Parking
- Total spaces: 4
- Parking features: Attached Carport, Driveway, Garage Faces Rear, Paved, Storage
- Has garage: Yes
- Carport spaces: 2
- Has uncovered spaces: Yes
Features
- Levels: One and One Half
- Stories: 1
- Patio & porch: Front Porch, Patio, Terrace
- Exterior features: Private Yard, Rain Gutters, Uncovered Courtyard
- Fencing: Back Yard,Brick,Partial,Wood,Wrought Iron
- Waterfront features: None
Lot
- Size: 10,454 Square Feet
Details
- Additional structures: Portable Building
- Parcel number: 08510023000400
- Zoning description: Single Family Residential
Construction
Type & style
- Home type: SingleFamily
- Architectural style: Bungalow
- Property subtype: Residential, Single Family Residence
Materials
- Brick, Clapboard, Plaster
- Foundation: Conventional
- Roof: Shingle
Condition
- Move In Ready
- New construction: No
- Year built: 1931
Utilities & green energy
- Sewer: Public Sewer
- Water: Public
- Utilities for property: Electricity Connected, Natural Gas Connected, Sewer Connected, Water Connected, Fiber to the House, Natural Gas in Kitchen
Community & HOA
Community
- Features: Biking Trails, Boating, Hiking/Walking Trails, Park, Playground, Sidewalks, Street Lights, Tennis Court(s), See Remarks
- Security: None
- Subdivision: Northeast Greenwood
Location
- Region: Greenwood
Financial & listing details
- Price per square foot: $78/sqft
- Tax assessed value: $191,228
- Annual tax amount: $2,178
- Date on market: 5/14/2026
- Electric utility on property: Yes
Estimated market value
$233,100
$217,000 - $247,000
$1,570/mo
Price history
| Date | Event | Price |
|---|---|---|
| 5/14/2026 | Listed for sale | $250,000$78/sqft |
Source: MLS United #4149329 Report a problem | ||
Public tax history
| Year | Property taxes | Tax assessment |
|---|---|---|
| 2025 | $2,178 +7% | $19,123 |
| 2024 | $2,036 -0.2% | $19,123 |
| 2023 | $2,039 +2.1% | $19,123 |
| 2022 | $1,998 +3.2% | $19,123 |
| 2021 | $1,935 +1.9% | $19,123 |
| 2020 | $1,898 -5.2% | $19,123 |
| 2018 | $2,003 +15% | $19,123 |
| 2017 | $1,741 | $19,123 +7.9% |
| 2016 | $1,741 | $17,715 |
| 2015 | -- | $17,715 |
| 2014 | -- | $17,715 |
| 2013 | -- | $17,715 -2.2% |
| 2012 | -- | $18,122 |
| 2011 | -- | $18,122 |
Find assessor info on the county website
Monthly payment
Est. payment
Payment breakdown
Explore the cost of this home by adjusting the details. Changes won't be saved.Climate risks
Neighborhood: 38930
Nearby schools
GreatSchools rating
- NAGreenwood Alternative SchoolGrades: PK-12Distance: 0.5 mi
- $184,2004 bd-- ba2.8k sqft202 Grand Blvd, Greenwood, MS 38930Off Market
- $176,6003 bd3 ba3.1k sqft206 Grand Blvd, Greenwood, MS 38930Off Market
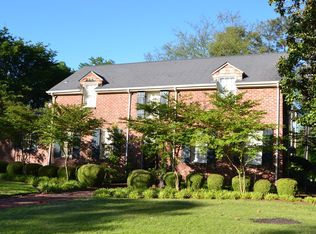
- $74,813-- bd-- ba1.7k sqft114 Gwin St, Greenwood, MS 38930Off Market
- $69,9002 bd1 ba1.2k sqft110 Gwin St, Greenwood, MS 38930Off Market
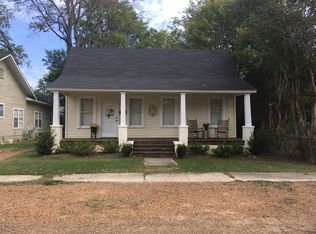
- $112,4002 bd1 ba1.2k sqft108 Gwin St, Greenwood, MS 38930Off Market
- $117,1002 bd-- ba1.2k sqft106 Gwin St, Greenwood, MS 38930Off Market
- $114,6002 bd-- ba1.2k sqft106 Gwin St, Greenwood, MS 38930Off Market
- $146,300-- bd-- ba3.8k sqft205 Grand Blvd, Greenwood, MS 38930Off Market
A local agent can set up tours, give advice and negotiate with sellers.
Similar homes
- $235,0003 bd2 ba2.7k sqft208 W Harding Ave, Greenwood, MS 38930For Sale
 MLS ID #4155300, Pam Powers, Powers Properties. MLS United
 - $255,0003 bd2 ba2.6k sqft506 E Harding Ave, Greenwood, MS 38930For Sale
 MLS ID #4151512, Allie H Culver, Powers Properties. MLS United
 - $260,0004 bd4 ba2.8k sqft404 E Adams Ave, Greenwood, MS 38930For Sale
 MLS ID #4140619, Pam Powers, Powers Properties. MLS United
 - $230,0003 bd2 ba1.9k sqft408 E Park Ave, Greenwood, MS 38930For Sale
 MLS ID #4153859, Pam Powers, Powers Properties. MLS United
 - $295,0003 bd2 ba2.3k sqft403 Macarthur St, Greenwood, MS 38930For SaleMLS ID #4156993, Jackie L Sims, Sims Realty & Development LLC. MLS United
- $212,0003 bd2 ba2.5k sqft300 High St, Greenwood, MS 38930For SaleMLS ID #4128887, Tish Goodman, Bowie Realty, Inc.. MLS United
- $249,5005 bd3 ba3.3k sqft720 Centennial Dr, Greenwood, MS 38930For SaleMLS ID #4153437, Jackie L Sims, Sims Realty & Development LLC. MLS United
- $259,0004 bd2 ba3k sqft628 Aubrey Cir S, Greenwood, MS 38930For SaleMLS ID #4144729, Jackie L Sims, Sims Realty & Development LLC. MLS United
- $195,9004 bd4 ba3.5k sqft111 E President Ave, Greenwood, MS 38930For SaleMLS ID #4153907, Shirley Agner, Agner & Associates. MLS United
- $229,0003 bd3 ba2.3k sqft716 Bell Ave, Greenwood, MS 38930For SaleMLS ID #4148439, Tiffany H McCaleb, Powers Properties. MLS United
- $235,0003 bd2 ba2.3k sqft504 E Monroe Ave, Greenwood, MS 38930For SaleMLS ID #11802893, Melanie Harris, Harris Realty. My State MLS
- $187,5004 bd4 ba2.2k sqft403 Crockett Ave, Greenwood, MS 38930For SaleMLS ID #4148677, Elecia Elmore, Powers Properties. MLS United
- $236,5003 bd2 ba2k sqft3 Pemberton Cir, Greenwood, MS 38930For SaleMLS ID #4113079, Tish Goodman, Bowie Realty, Inc.. MLS United
- $299,5004 bd4 ba3.5k sqft503 E Park Ave, Greenwood, MS 38930For SaleMLS ID #4153155, Cindy B Walker, Powers Properties. MLS United
- $245,0003 bd2 ba2.3k sqft413 Lincoln Ave, Greenwood, MS 38930For SaleMLS ID #11661478, Melanie Harris, Harris Realty. My State MLS
- $274,0004 bd3 ba2.5k sqft120 W Cleveland Ave, Greenwood, MS 38930For SaleMLS ID #11582839, Melanie Harris, Harris Realty. My State MLS
- $324,0003 bd4 ba3.7k sqft413 E Claiborne Ave, Greenwood, MS 38930For SaleMLS ID #4128595, John D Stewart, Short Street Realty, LLC.. MLS United
- $158,5004 bd2 ba2.5k sqft404 W Jefferson Ave, Greenwood, MS 38930For SaleMLS ID #4143230, Tameka I Walls, EXIT Southern Charm Realty. MLS United
- $325,0004 bd3 ba3.5k sqft601 E Claiborne Ave, Greenwood, MS 38930For SaleMLS ID #11831382, Melanie Harris, Harris Realty. My State MLS
- $357,0003 bd2 ba1.9k sqft113 E Park Ave, Greenwood, MS 38930For SaleMLS ID #11865071, Heather Traub, Dave's Realty. My State MLS
