This rare and stunning ranch-style residence is set on a private acreage lot in highly desirable Grandview Estates.The meticulously curated exterior creates a warm and inviting first impression,drawing you in to explore.Designed for comfort and entertaining,the home offers an open-concept floorplan filled with natural light streaming through expansive windows,complemented by gleaming hardwood floors on the main level.The spacious great room welcomes you with a cozy fireplace and charming rounded sitting area—an ideal setting for memorable gatherings with family and friends.The kitchen is truly a chef’s dream,featuring stainless steel appliances,abundant cabinetry,a walk-in pantry,granite countertops and a generous island with a welcoming breakfast bar—perfect for casual meals or entertaining.The primary bedroom serves as a peaceful retreat,complete with a luxurious spa-like bathroom and an expansive walk-in closet.An additional bedroom,currently used as a home office, showcases rich cherrywood floors and a large bay window.A full hall bathroom features beautiful tile work and granite countertops. Conveniently located near the bedrooms,the well-appointed laundry room includes cabinetry and a utility sink to simplify everyday living.The finished basement is filled with natural light and offers exceptional versatility,featuring a spacious recreation area with surround sound and Bose speakers-ideal for movie nights or leisure activities.Two additional large bedrooms share a beautifully designed full bathroom,providing comfortable accommodations for guests or family.Step outside to enjoy fully irrigated,private, park-like landscaping and a large deck—perfect for relaxing or entertaining while taking in Colorado’s beautiful outdoors.Residents also enjoy complimentary year-round access to the private 9-hole golf course.Additional highlights include a newer roof, HVAC system,and dual water sources—adding both value and peace of mind.Tractor negotiable.
Sold for $800,000
$800,000
204 Grand View Circle, Mead, CO 80542
4beds
3,773sqft
Single Family Residence
Built in 1997
1.01 Acres Lot
$837,300 Zestimate®
$212/sqft
$3,488 Estimated rent
Home value
$837,300
$779,000 - $896,000
$3,488/mo
Zestimate® history
Owner options
List your home for rent
$3,488/mo
Rent Zestimate®
Find your next renter with Zillow Rental Manager. Plus, with online applications, you can quickly screen prospective tenants – for free.
$3,488/mo
Rent Zestimate®
Refinance and save
$7,080/mo
Est. payment
Refinancing to a lower rate could help reduce your monthly payments and save thousands over the life of the loan.
$7,080/mo
Est. payment
Explore your selling options
Work with a Zillow partner agent
Leverage their expertise and Zillow's premium Showcase listings to get your home seen by more buyers.
Get startedList with your own agent
Get your home in front of millions of buyers by listing it on Zillow.
Learn how to do itSell it yourself
Take full control of how buyers see your home on Zillow by listing For Sale by Owner (FSBO).
List your homeWhat's special
Zillow last checked:
Listing updated:
Listed by:
Ilse Hemmer 303-601-3930 hemmerrealty@gmail.com,
Keller Williams Preferred Realty
Bought with:
John Asmussen, 324661
MB Asmussen And Associates
Source: REcolorado as distributed by MLS GRID,MLS#: 7014336
Facts & features
Interior
Bedrooms & bathrooms
- Bedrooms: 4
- Bathrooms: 3
- Full bathrooms: 3
- Main level bathrooms: 2
- Main level bedrooms: 2
Bedroom
- Description: Wood Floors, Coffered Ceiling, Ceiling Fan, Bay Window, Walk-In Closet With Cedar Floors, Door To Deck, En-Suite Bath
- Level: Main
Bedroom
- Description: Cherry Wood Floors, Bay Window
- Features: Primary Suite
- Level: Main
Bedroom
- Description: Large Room, New Carpet, Natural Light
- Features: Primary Suite
- Level: Basement
Bedroom
- Description: Large Room, New Carpet, Natural Light
- Features: Primary Suite
- Level: Basement
Bathroom
- Description: 5-Pc Bath, Beautiful Tile, Granite Counters, Jetted Tub, Large Shower Stall With Bench
- Level: Main
Bathroom
- Description: Beautiful Tile, Granite Counter And Tile Backsplash
- Features: En Suite Bathroom, Primary Suite
- Level: Main
Bathroom
- Description: Large Bathroom, Nice Tile, Granite Counter, Beautiful Backsplash, Linen Closet
- Features: En Suite Bathroom, Primary Suite
- Level: Basement
Family room
- Description: Natural Light, New Carpet, Sourround Sound And Bose Speakers
- Level: Basement
Great room
- Description: Wood Floors, Bay Window, Crown Molding, Fireplace
- Level: Main
Kitchen
- Description: Gourmet Kitchen With Double Ovens, Ss Appliances, Island With Breakfast Bar, Granite Counters And Beautiful Tile Backsplash, Pantry, Fan And Pendant Lights, Wood Floors, Door To Deck
- Level: Main
Laundry
- Description: Tile Floors, Cabinetry, Soaking Sink, Ironing Station
- Level: Main
Utility room
- Description: Unfinished, Coated Floors, Lots Of Storage Space
- Level: Basement
Workshop
- Description: Unfinished, Coated Floors
- Level: Basement
Heating
- Forced Air, Natural Gas
Cooling
- Central Air
Appliances
- Included: Convection Oven, Cooktop, Dishwasher, Disposal, Double Oven, Down Draft, Gas Water Heater, Microwave, Refrigerator, Self Cleaning Oven, Warming Drawer
Features
- Ceiling Fan(s), Eat-in Kitchen, Entrance Foyer, Five Piece Bath, Granite Counters, High Ceilings, High Speed Internet, Kitchen Island, Open Floorplan, Pantry, Smoke Free, Sound System, Walk-In Closet(s), Wired for Data
- Flooring: Carpet, Vinyl, Wood
- Windows: Bay Window(s), Double Pane Windows, Window Coverings
- Basement: Daylight,Finished,Full,Interior Entry,Sump Pump
- Number of fireplaces: 1
- Fireplace features: Great Room
Interior area
- Total structure area: 3,773
- Total interior livable area: 3,773 sqft
- Finished area above ground: 1,918
- Finished area below ground: 1,423
Property
Parking
- Total spaces: 3
- Parking features: Concrete, Dry Walled, Exterior Access Door, Floor Coating, Insulated Garage
- Attached garage spaces: 3
Features
- Levels: One
- Stories: 1
- Patio & porch: Covered, Front Porch, Patio
- Exterior features: Garden, Gas Valve, Lighting, Rain Gutters
- Fencing: Full
Lot
- Size: 1.01 Acres
- Features: Irrigated, Landscaped, Level, Many Trees, Sprinklers In Front, Sprinklers In Rear
- Residential vegetation: Grassed
Details
- Parcel number: R1085296
- Special conditions: Standard
Construction
Type & style
- Home type: SingleFamily
- Architectural style: Contemporary
- Property subtype: Single Family Residence
Materials
- Brick, Frame, Vinyl Siding
- Foundation: Slab
- Roof: Composition
Condition
- Updated/Remodeled
- Year built: 1997
Utilities & green energy
- Electric: 110V, 220 Volts
- Water: Agriculture/Ditch Water, Public
- Utilities for property: Electricity Connected, Internet Access (Wired), Natural Gas Connected
Community & HOA
Community
- Security: Carbon Monoxide Detector(s), Smoke Detector(s)
- Subdivision: Grand View Estates
HOA
- Has HOA: Yes
- Amenities included: Golf Course, Park
- Services included: Reserve Fund
- HOA fee: $2,000 annually
- HOA name: The Grand View Estates Association
- HOA phone: 970-535-0174
Location
- Region: Mead
Financial & listing details
- Price per square foot: $212/sqft
- Tax assessed value: $713,465
- Annual tax amount: $3,886
- Date on market: 1/25/2026
- Listing terms: Cash,Conventional
- Exclusions: Sellers' Personal Property, Decimal Oil And Gas Shares, Staging Items
- Ownership: Individual
- Has irrigation water rights: Yes
- Electric utility on property: Yes
- Road surface type: Paved
Price history
| Date | Event | Price |
|---|---|---|
| 3/9/2026 | Sold | $800,000+3.2%$212/sqft |
Source:  REcolorado as distributed by MLS GRID #7014336 Report a problem REcolorado as distributed by MLS GRID #7014336 Report a problem | ||
| 2/14/2026 | Pending sale | $775,000$205/sqft |
Source: REcolorado as distributed by MLS GRID #7014336 Report a problem | ||
| 1/25/2026 | Listed for sale | $775,000+112.3%$205/sqft |
Source: REcolorado as distributed by MLS GRID #7014336 Report a problem | ||
| 1/3/2002 | Sold | $365,000+30.4%$97/sqft |
Source: Public Record Report a problem | ||
| 10/30/1997 | Sold | $280,000$74/sqft |
Source: Public Record Report a problem | ||
Public tax history
| Year | Property taxes | Tax assessment |
|---|---|---|
| 2026 | $4,385 +12.8% | $43,760 -1.9% |
| 2025 | $3,886 +3.7% | $44,600 -4.9% |
| 2024 | $3,746 -2.8% | $46,880 -1% |
| 2023 | $3,853 -1.8% | $47,330 +31.2% |
| 2022 | $3,925 +6.8% | $36,080 -2.8% |
| 2021 | $3,674 | $37,110 +6% |
| 2020 | $3,674 +5.1% | $35,010 |
| 2019 | $3,495 -4.7% | $35,010 +3.8% |
| 2018 | $3,667 +4.9% | $33,730 |
| 2017 | $3,495 +3.8% | $33,730 +20.9% |
| 2016 | $3,369 +23.9% | $27,900 |
| 2015 | $2,718 +0% | $27,900 -0.2% |
| 2014 | $2,718 | $27,960 |
| 2013 | -- | $27,960 -6.1% |
| 2012 | -- | $29,780 |
| 2011 | -- | $29,780 +4% |
| 2010 | -- | $28,630 |
| 2009 | -- | $28,630 -4.4% |
| 2008 | -- | $29,940 |
| 2007 | -- | $29,940 +1.9% |
| 2006 | -- | $29,380 |
| 2005 | -- | $29,380 +6.3% |
| 2004 | -- | $27,650 -1% |
| 2003 | -- | $27,930 -15.6% |
| 2002 | -- | $33,110 +23.9% |
| 2001 | -- | $26,720 |
Find assessor info on the county website
Neighborhood: 80542
Nearby homes
- $859,0005 bd4 ba3.4k sqft202 Grand View Cir, Mead, CO 80542Off Market
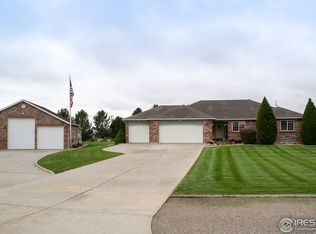
- $798,2004 bd5 ba2.2k sqft206 Grand View Cir, Mead, CO 80542Off Market
- $814,2004 bd2 ba2k sqft14016 County Road 13, Platteville, CO 80651Off Market
- $856,0003 bd3 ba4.4k sqft205 Grand View Cir, Mead, CO 80542Off Market
- $748,9003 bd2 ba2.1k sqft203 Grand View Cir, Mead, CO 80542Off Market
- $707,2003 bd2 ba1.7k sqft201 Grand View Cir, Mead, CO 80542Off Market
- $796,5003 bd3 ba3.7k sqft200 Grand View Cir, Mead, CO 80542Off Market
- $937,9005 bd4 ba5.6k sqft208 Grand View Cir, Mead, CO 80542Off Market
Nearby schools
GreatSchools rating
- 9/10Mead Elementary SchoolGrades: PK-5Distance: 3.8 mi
- 8/10Mead Middle SchoolGrades: 6-8Distance: 3.9 mi
- 9/10Mead High SchoolGrades: 9-12Distance: 3.2 mi
Schools provided by the listing agent
- Elementary: Mead
- Middle: Mead
- High: Mead
- District: St. Vrain Valley RE-1J
Source: REcolorado as distributed by MLS GRID. This data may not be complete. We recommend contacting the local school district to confirm school assignments for this home.
Get a cash offer in 3 minutes
Find out how much your home could sell for in as little as 3 minutes with a no-obligation cash offer.
Estimated market value
$837,300
Get a cash offer in 3 minutes
Find out how much your home could sell for in as little as 3 minutes with a no-obligation cash offer.
Estimated market value
$837,300
- Colorado
- Weld County
- Mead
- 80542
- 204 Grand View Circle
