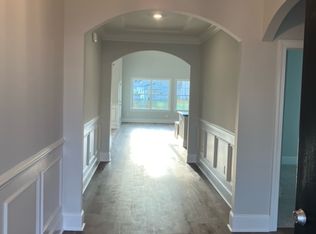
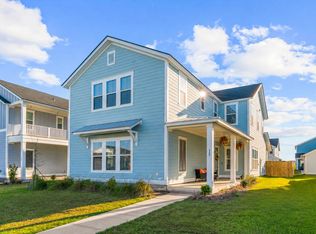
Welcome to luxury living at its finest! This exceptional 5-bedroom, 4-bathroom home on a pond lot with a fenced-in yard offers over 3500 square feet of thoughtfully designed living space and boasts over $100,000 in post-builder upgrades that truly set it apart. At the heart of the home is a chef's dream kitchen, featuring dual oversized islands, double wall ovens, a custom walk-in pantry, under-cabinet lighting, and an open layout perfect for entertaining. The elegant dining room showcases a stunning coffered ceiling. The spacious living room is anchored by a remote-controlled gas fireplace, creating the perfect atmosphere for relaxing or gathering with family and friends. An added sunroom provides the ideal space to enjoy morning coffee, unwind with a book, or entertain year-round.Also located on the main floor is a guest bedroom with a full bathroom. Upstairs, you'll find an expansive loft complete with a custom dry bar and beverage cooler, offering endless possibilities for movie nights, game days, or hosting guests. The luxurious primary suite is a true retreat, featuring its own private sitting room and a beautifully designed custom walk-in closet. Also upstairs are 3 additional bedrooms, 2 full baths, and a large laundry room. Step outside to your own private backyard oasis. The outdoor living space includes an outdoor kitchen, a cozy natural gas fireplace, and a remote-controlled retractable awning with integrated lighting and a screen- perfect for enjoying South Carolina evenings in comfort. Best of all, the outdoor kitchen and fireplace are connected directly to the home's natural gas line, eliminating the hassle of replacing propane tanks. Additional highlights include a 3-car garage, an extended driveway, professional landscaping with an irrigation system that offers app controls, an upgraded lighting package, custom plantation shutters throughout, and every household appliance conveys, making this home truly move-in ready! Offering the perfect blend of luxury, functionality, and exceptional craftsmanship, this one-of-a-kind home is an incredible opportunity.
Active contingent
$729,000
204 Grange Cir, Summerville, SC 29486
5beds
3,517sqft
Single Family Residence
Built in 2024
7,405 Square Feet Lot
$717,600 Zestimate®
$207/sqft
$-- HOA
What's special
Pond lotFenced-in yardRemote-controlled gas fireplaceAdded sunroomExpansive loftDual oversized islandsCustom walk-in pantry
- 19 days
- 593
- 37
Likely to sell faster than
Zillow last checked:
Listing updated:
Listed by:
EXP Realty LLC
Source: CTMLS,MLS#: 26023721
Facts & features
Interior
Bedrooms & bathrooms
- Bedrooms: 5
- Bathrooms: 4
- Full bathrooms: 4
Rooms
- Room types: Family Room, Loft, Dining Room, Sun Room, Family, Foyer, Laundry, Pantry, Separate Dining, Sun
Heating
- Natural Gas
Cooling
- Central Air
Appliances
- Laundry: Laundry Room
Features
- Ceiling - Smooth, Tray Ceiling(s), High Ceilings, Kitchen Island, Walk-In Closet(s), Ceiling Fan(s), Entrance Foyer, Pantry
- Flooring: Ceramic Tile, Luxury Vinyl
- Windows: Window Treatments
- Number of fireplaces: 1
- Fireplace features: Family Room, One
Interior area
- Total structure area: 3,517
- Total interior livable area: 3,517 sqft
Property
Parking
- Total spaces: 3
- Parking features: Garage
- Garage spaces: 3
Features
- Levels: Two
- Stories: 2
- Patio & porch: Patio, Covered, Front Porch
- Exterior features: Outdoor Kitchen, Rain Gutters, Lighting
- Fencing: Privacy
- Waterfront features: Pond
Lot
- Size: 7,405 Square Feet
- Features: 0 - .5 Acre, Level
Construction
Type & style
- Home type: SingleFamily
- Architectural style: Traditional
- Property subtype: Single Family Residence
Materials
- Cement Siding, Stone Veneer
- Foundation: Slab
- Roof: Architectural,Asphalt
Condition
- New construction: No
- Year built: 2024
Utilities & green energy
- Sewer: Private Sewer
- Water: Public
- Utilities for property: BCW & SA, Berkeley Elect Co-Op, City of Goose Creek, Dominion Energy
Community & HOA
Community
- Features: Pool
- Subdivision: Hewing Farms
Location
- Region: Summerville
Financial & listing details
- Price per square foot: $207/sqft
- Date on market: 8/20/2026
- Listing terms: Cash,Conventional,FHA,VA Loan
Estimated market value
$717,600
$682,000 - $753,000
$3,967/mo
Price history
| Date | Event | Price |
|---|---|---|
| 8/24/2026 | Contingent | $729,000$207/sqft |
Source: eXp Realty #26023721 Report a problem | ||
| 8/20/2026 | Listed for sale | $729,000$207/sqft |
Source:  CTMLS #26023721 Report a problem CTMLS #26023721 Report a problem | ||
| 8/5/2026 | Listing removed | $729,000$207/sqft |
Source: CTMLS #26021522 Report a problem | ||
| 7/28/2026 | Listed for sale | $729,000+1.7%$207/sqft |
Source: CTMLS #26021522 Report a problem | ||
| 8/9/2024 | Sold | $717,133+15.5%$204/sqft |
Source: CTMLS #24005903 Report a problem | ||
| 3/7/2024 | Pending sale | $620,802$177/sqft |
Source: CTMLS #24005903 Report a problem | ||
Public tax history
Tax history is unavailable.
Monthly payment
Est. payment
Payment breakdown
Explore the cost of this home by adjusting the details. Changes won't be saved.Climate risks
Neighborhood: 29486
Nearby schools
Schools provided by the listing agent
- Elementary: Carolyn Lewis
- Middle: Carolyn Lewis
- High: Cane Bay High School
Source: CTMLS. This data may not be complete. We recommend contacting the local school district to confirm school assignments for this home.

Similar homes
- $639,9005 bd4 ba3.4k sqft277 Fiddleback Dr, Summerville, SC 29486For Sale
 MLS ID #26011409, Leann Kolb. CTMLS
 - $710,0005 bd4 ba3k sqft103 Fig Ivy Ln, Summerville, SC 29486For Sale
 MLS ID #26021675, Kathy Sumner. CTMLS
 - $755,9905 bd4 ba2.5k sqft670 Blueway Ave, Summerville, SC 29486For Sale
 MLS ID #26020589, Matt Miller. CTMLS
 - $578,0004 bd5 ba2.9k sqft109 Marions Oak Dr, Summerville, SC 29486For Sale
 MLS ID #26025135, Trey Bessent. CTMLS
 - $635,0004 bd4 ba3.6k sqft145 Headwater Dr, Summerville, SC 29486For SaleMLS ID #25025157, Rick Mckee. CTMLS
- $639,9005 bd5 ba2.9k sqft218 Ashworth Dr, Summerville, SC 29486For SaleMLS ID #26022324, Joshua Burkes. CTMLS
- $699,0004 bd4 ba3.3k sqft105 Fig Ivy Ln, Summerville, SC 29486For SaleMLS ID #26013240, Mandy Dinino. CTMLS
- $825,0005 bd5 ba3.9k sqft509 Enclave Ln, Summerville, SC 29486For SaleMLS ID #26022462, Taylor Charpia. CTMLS
- $589,9904 bd3 ba2.7k sqft105 Rum Neck St, Summerville, SC 29486For SaleMLS ID #26014079, Lauren Gasperic. CTMLS
- $725,0003 bd3 ba2.7k sqft300 Autumn Azalea Way, Summerville, SC 29486For SaleMLS ID #26017749, Lindsey Martin. CTMLS
- $619,0005 bd4 ba3.6k sqft100 Royal Star Rd, Summerville, SC 29486For SaleMLS ID #26019713, Tarsha Turner. CTMLS
- $629,0003 bd3 ba2.8k sqft262 Great Lawn Dr, Summerville, SC 29486For SaleMLS ID #26021886, Ladd Shuford. CTMLS
- $629,0005 bd4 ba3.1k sqft130 Medford St, Summerville, SC 29485For SaleMLS ID #26021807, Jennifer Patterson. CTMLS
- $660,0004 bd3 ba2.7k sqft227 Calm Water Way, Summerville, SC 29486For SaleMLS ID #26021915, Scott Wean. CTMLS
- $699,0003 bd2 ba2.2k sqft153 Hedera Ct, Summerville, SC 29486For SaleMLS ID #26012506, Lindsey Martin. CTMLS
- $599,9993 bd3 ba2k sqft310 New Leaf Loop, Summerville, SC 29486For SaleMLS ID #26024384, Mat Armstrong. CTMLS
- $544,9904 bd3 ba3.5k sqft215 Squire Pope Rd, Summerville, SC 29486For SaleMLS ID #26024633, Lauren Gasperic. CTMLS
- $499,0003 bd3 ba2.3k sqft402 Parish Farms Dr, Summerville, SC 29486For SaleMLS ID #26019636, Corinne Coleman. CTMLS
- $609,0004 bd3 ba2.9k sqft203 Bright Leaf Loop, Summerville, SC 29486For SaleMLS ID #26002123, Mandy Dinino. CTMLS
- $730,0002 bd3 ba2.7k sqft518 Marsh Cv Cir, Summerville, SC 29486For SaleMLS ID #26008704, Zach Friend. CTMLS
