Diamond in the Rough with Incredible Potential! Bring your vision and make this spacious 1,841 sq. ft. end-unit condo truly shine. Filled with natural light and featuring a fantastic layout, this home offers endless possibilities for customization and value. Nestled within a beautifully maintained complex with rolling landscaped grounds, the setting is both peaceful and inviting. The thoughtfully designed floor plan includes two oversized bedrooms, each with its own private en-suite bathroom and walk-in closets. Enjoy an eat-in kitchen, plus a separate dining area overlooking the spacious living room. A bright and airy loft overlooking the living room adds even more flexible space - perfect for a home office, reading nook, workout area, or guest space. Additional highlights include an attached one-car garage, double driveway for ample parking, and a full unfinished basement with sliding door walkout offering tremendous potential for future finished living space, recreation area, gym, or storage. With great bones, generous space, and endless possibilities, this property is ideal for buyers looking to add their own personal touch. Subject to probate court approval.
Sold for $405,000
$405,000
204 Gray Fox Lane #204, Rocky Hill, CT 06067
2beds
1,841sqft
Condominium, Townhouse
Built in 1999
-- sqft lot
$407,100 Zestimate®
$220/sqft
$2,847 Estimated rent
Home value
$407,100
$375,000 - $440,000
$2,847/mo
Zestimate® history
Owner options
List your home for rent
$2,847/mo
Rent Zestimate®
Find your next renter with Zillow Rental Manager. Plus, with online applications, you can quickly screen prospective tenants – for free.
$2,847/mo
Rent Zestimate®
Refinance and save
$3,245/mo
Est. payment
Refinancing to a lower rate could help reduce your monthly payments and save thousands over the life of the loan.
$3,245/mo
Est. payment
Explore your selling options
Work with a Zillow partner agent
Leverage their expertise and Zillow's premium Showcase listings to get your home seen by more buyers.
Get startedList with your own agent
Get your home in front of millions of buyers by listing it on Zillow.
Learn how to do itSell it yourself
Take full control of how buyers see your home on Zillow by listing For Sale by Owner (FSBO).
List your homeWhat's special
Attached one-car garageBeautifully maintained complexRolling landscaped groundsWalk-in closetsTwo oversized bedroomsEat-in kitchenFantastic layout
Zillow last checked:
Listing updated:
Listed by:
Susan Chisholm (860)995-6840,
Eagle Eye Realty PLLC 860-263-9102
Bought with:
Madhu Reddy, REB.0791892
Reddy Realty, LLC
Source: Smart MLS,MLS#: 24175789
Facts & features
Interior
Bedrooms & bathrooms
- Bedrooms: 2
- Bathrooms: 3
- Full bathrooms: 2
- 1/2 bathrooms: 1
Primary bedroom
- Level: Main
Bedroom
- Level: Upper
Kitchen
- Level: Main
Living room
- Features: Vaulted Ceiling(s), Balcony/Deck, Gas Log Fireplace, Sliders, Hardwood Floor
- Level: Main
Heating
- Gas on Gas, Forced Air, Gas In Street
Cooling
- Central Air
Appliances
- Included: Electric Cooktop, Electric Range, Oven/Range, Microwave, Range Hood, Refrigerator, Dishwasher, Washer, Dryer, Gas Water Heater, Water Heater
- Laundry: Main Level
Features
- Basement: Full,Unfinished
- Attic: None
- Number of fireplaces: 1
- Common walls with other units/homes: End Unit
Interior area
- Total structure area: 1,841
- Total interior livable area: 1,841 sqft
- Finished area above ground: 1,841
Property
Parking
- Total spaces: 1
- Parking features: Attached
- Attached garage spaces: 1
Features
- Stories: 3
- Patio & porch: Deck
Lot
- Features: Corner Lot
Details
- Parcel number: 2255191
- Zoning: Per Town
Construction
Type & style
- Home type: Condo
- Architectural style: Townhouse
- Property subtype: Condominium, Townhouse
- Attached to another structure: Yes
Materials
- Vinyl Siding
Condition
- New construction: No
- Year built: 1999
Details
- Warranty included: Yes
Utilities & green energy
- Sewer: Public Sewer
- Water: Public
Community & HOA
HOA
- Has HOA: Yes
- Amenities included: Management
- Services included: Maintenance Grounds, Snow Removal, Road Maintenance
- HOA fee: $300 monthly
Location
- Region: Rocky Hill
Financial & listing details
- Price per square foot: $220/sqft
- Tax assessed value: $289,660
- Annual tax amount: $8,759
- Date on market: 5/16/2026
Price history
| Date | Event | Price |
|---|---|---|
| 6/29/2026 | Sold | $405,000+6.6%$220/sqft |
Source:  Smart MLS #24175789 Report a problem Smart MLS #24175789 Report a problem | ||
| 5/20/2026 | Pending sale | $379,900$206/sqft |
Source: Smart MLS #24175789 Report a problem | ||
| 5/16/2026 | Listed for sale | $379,900$206/sqft |
Source: Smart MLS #24175789 Report a problem | ||
Public tax history
Tax history is unavailable.
Neighborhood: 06067
Nearby homes
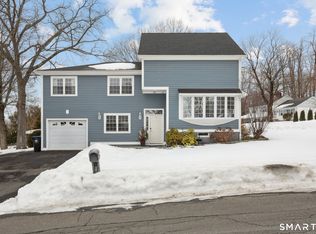
- $610,0003 bd3 ba2.6k sqft6 Ezra Rd, Danbury, CT 06811Sold
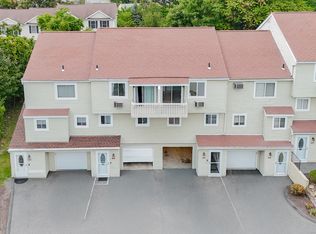
- $320,0002 bd2 ba1.5k sqft104 Coalpit Hill Rd #B8, Danbury, CT 06810Sold
- $369,9001 bd2 ba1.3k sqft21 Sprucebrook Trl #21, Monroe, CT 06468Pending

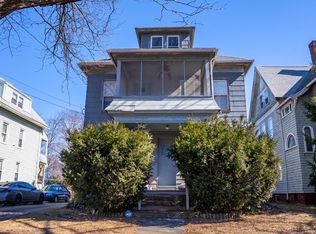
- $320,0004 bd2 ba2.4k sqft201 Howard Ave, New Haven, CT 06519Sold
- $2,2003 bd1 ba1.1k sqft535 Chase Ave, Waterbury, CT 06704For Rent
- $2,4003 bd1 ba1.1k sqft303 Bunker Hill Ave, Waterbury, CT 06708For Rent
- $270,0003 bd1 ba1k sqft104 Maloney Ct, Winsted, CT 06098Sold
- $340,0003 bd2 ba975 sqft47 W High St, New London, CT 06320Sold
- $120,0002 bd2 ba1k sqft136 Hunters Rd LOT 164, Norwich, CT 06360Sold
Nearby schools
GreatSchools rating
- 8/10Richard D. Hubbard SchoolGrades: PK-5Distance: 0.6 mi
- 7/10Catherine M. Mcgee Middle SchoolGrades: 6-8Distance: 1.9 mi
- 9/10Berlin High SchoolGrades: 9-12Distance: 1.3 mi
Schools provided by the listing agent
- Elementary: West Hill
- High: Rocky Hill
Source: Smart MLS. This data may not be complete. We recommend contacting the local school district to confirm school assignments for this home.


Get pre-qualified for a loan
At Zillow Home Loans, we can pre-qualify you in as little as 5 minutes with no impact to your credit score.An equal housing lender. NMLS #10287.
Sell for more on Zillow
Get a Zillow Showcase℠ listing at no additional cost and you could sell for .
$407,100
2% more
+$8,142
With Zillow Showcase(estimated)
$415,242
- Connecticut
- Hartford County
- Berlin
- 06067
- 204 Gray Fox Lane Unit 204
Nearby cities
Nearby neighborhoods
Nearby zip codes
Other Berlin Topics
