Presenting the perfect balance of luxury & comfort in this custom-built home located in a quaint country town. Less than 1 hour to NOLA or MS Gulf Coast or Hattiesburg & 2 international airports. Feng Shui features a koi pond adjoining the covered front porch @ the gorgeous leaded entry; gas logs in the living room fireplace, French doors overlooking lush gardens with no sign of neighboring homes. Features include living spaces on the main level w/ huge bonus room on level 2. Plenty of storage w/ huge closets. Tucked away on a low-maintenance, professionally landscaped lot, the guesthouse/workshop are multi-use spaces creating room for everyone & everything. The Primary Suite features a sitting area, 2 w/i closets, 2 vanities, large soaking tub, separate shower. Cozy gourmet kitchen, & casual dining + formal dining room + office.
Closed
Price Unknown
204 Gray Oak Dr, Picayune, MS 39466
4beds
4,399sqft
Residential, Single Family Residence
Built in 2001
1.19 Acres Lot
$554,200 Zestimate®
$--/sqft
$4,201 Estimated rent
Home value
$554,200
$521,000 - $593,000
$4,201/mo
Zestimate® history
Owner options
List your home for rent
$4,201/mo
Rent Zestimate®
Find your next renter with Zillow Rental Manager. Plus, with online applications, you can quickly screen prospective tenants – for free.
$4,201/mo
Rent Zestimate®
Refinance and save
$300/mo
Est. payment
Refinancing to a lower rate could help reduce your monthly payments and save thousands over the life of the loan.
$300/mo
Est. payment
Explore your selling options
Work with a Zillow partner agent
Leverage their expertise and Zillow's premium Showcase listings to get your home seen by more buyers.
Get startedList with your own agent
Get your home in front of millions of buyers by listing it on Zillow.
Learn how to do itSell it yourself
Take full control of how buyers see your home on Zillow by listing For Sale by Owner (FSBO).
List your homeWhat's special
Zillow last checked:
Listing updated:
Listed by:
Penny Stettinius 601-273-6565,
Compass
Bought with:
Michelle M Leleux, S52557
RE/MAX Premier Group
Source: MLS United,MLS#: 4036503
Facts & features
Interior
Bedrooms & bathrooms
- Bedrooms: 4
- Bathrooms: 4
- Full bathrooms: 3
- 1/2 bathrooms: 1
Primary bedroom
- Description: 20 X 16 Includes Seating Area
- Level: Main
Bedroom
- Description: 13.4 X 14.5 + Ensuite Bathroom
- Level: Main
Bedroom
- Description: 13.4 X 14.2
- Level: Main
Bedroom
- Description: 13.4 X 14.2 With Jacknjill Bathroom Connect
- Level: Main
Primary bathroom
- Description: 15.1 X 9.8
- Level: Main
Bonus room
- Description: 39 X 17.9 + Closets
- Level: Upper
Dining room
- Description: 18.3 X 13.6
- Level: Main
Kitchen
- Description: 29.5 X 27.9 Includes Keeping Room
- Level: Main
Laundry
- Description: 8.10 X 8.5
- Level: Main
Living room
- Description: 16.5 X 21.3 With 16' Vaulted Ceiling
- Level: Main
Office
- Description: 9.2 X 12.3
- Level: Main
Heating
- Central, Natural Gas
Cooling
- Central Air, Multi Units
Appliances
- Included: Built-In Electric Range, Dishwasher, Electric Water Heater
- Laundry: Laundry Room, Main Level
Features
- Built-in Features, Ceiling Fan(s), Crown Molding, Double Vanity, Eat-in Kitchen, Entrance Foyer, Granite Counters, High Ceilings, High Speed Internet, His and Hers Closets, Kitchen Island, Primary Downstairs, Recessed Lighting, Soaking Tub, Tray Ceiling(s), Vaulted Ceiling(s), Walk-In Closet(s), Breakfast Bar
- Flooring: Carpet, Tile, Wood
- Doors: Dead Bolt Lock(s), French Doors
- Windows: Bay Window(s), Double Pane Windows, Insulated Windows, Window Coverings
- Has fireplace: Yes
- Fireplace features: Gas Log, Living Room
Interior area
- Total structure area: 4,399
- Total interior livable area: 4,399 sqft
Property
Parking
- Total spaces: 2
- Parking features: Garage Door Opener, Garage Faces Side, Storage, Concrete
- Garage spaces: 2
Features
- Levels: One and One Half
- Stories: 1
- Patio & porch: Brick, Front Porch, Porch, Rear Porch
- Exterior features: Garden, Lighting, Private Yard, Rain Gutters
- Fencing: None
Lot
- Size: 1.19 Acres
- Dimensions: 168 x 283 x 47.3 x 224.7 x 208.9
- Features: Cul-De-Sac, Front Yard, Garden, Many Trees
Details
- Additional structures: In-law, Storage, Workshop
- Parcel number: 6172100000100300
Construction
Type & style
- Home type: SingleFamily
- Architectural style: Traditional
- Property subtype: Residential, Single Family Residence
Materials
- Vinyl, Brick Veneer
- Foundation: Slab
- Roof: Architectural Shingles
Condition
- Move In Ready
- New construction: No
- Year built: 2001
Utilities & green energy
- Sewer: Public Sewer
- Water: Public
- Utilities for property: Cable Available, Electricity Connected, Phone Available, Sewer Connected, Water Available, Water Connected
Community & HOA
Community
- Features: Hiking/Walking Trails
- Security: None
- Subdivision: River Oaks
HOA
- Has HOA: Yes
- Services included: Other
- HOA fee: $300 annually
Location
- Region: Picayune
Financial & listing details
- Tax assessed value: $412,880
- Annual tax amount: $4,992
- Date on market: 1/6/2023
- Electric utility on property: Yes
Price history
| Date | Event | Price |
|---|---|---|
| 11/14/2023 | Sold | -- |
Source: MLS United #4036503 Report a problem | ||
| 10/6/2023 | Pending sale | $537,000$122/sqft |
Source: MLS United #4036503 Report a problem | ||
| 6/4/2023 | Price change | $537,000-0.4%$122/sqft |
Source:  GSREIN #2376557 Report a problem GSREIN #2376557 Report a problem | ||
| 5/25/2023 | Price change | $539,000-1.6%$123/sqft |
Source: MLS United #4036503 Report a problem | ||
| 2/27/2023 | Price change | $548,000-3.4%$125/sqft |
Source: MLS United #4036503 Report a problem | ||
| 1/6/2023 | Price change | $567,000-1.4%$129/sqft |
Source: MLS United #4036503 Report a problem | ||
| 9/2/2022 | Price change | $575,000-2.4%$131/sqft |
Source: MLS United #4022077 Report a problem | ||
| 8/1/2022 | Price change | $589,000-1.5%$134/sqft |
Source: MLS United #4022077 Report a problem | ||
| 6/30/2022 | Listed for sale | $598,000$136/sqft |
Source: Pearl River County BOR #176859 Report a problem | ||
Public tax history
| Year | Property taxes | Tax assessment |
|---|---|---|
| 2024 | $10,003 +100.4% | $61,932 +63% |
| 2023 | $4,992 +0% | $38,001 |
| 2022 | $4,992 | $38,001 |
| 2021 | $4,992 +7.4% | $38,001 |
| 2020 | $4,649 +0.1% | $38,001 +1.2% |
| 2019 | $4,642 | $37,557 |
| 2018 | $4,642 -14.9% | $37,557 |
| 2017 | $5,456 | $37,557 |
| 2016 | -- | $37,557 +9.8% |
| 2015 | -- | $34,200 |
| 2014 | -- | $34,200 |
| 2013 | -- | $34,200 +0.3% |
| 2012 | -- | $34,114 -6% |
| 2011 | -- | $36,298 -33.3% |
| 2010 | -- | $54,447 |
Find assessor info on the county website
Neighborhood: 39466
Nearby homes
- $757,7005 bd9 ba10k sqft206 Gray Oak Dr, Picayune, MS 39466Off Market

- $513,800-- bd2 ba4.4k sqft104 Twisted Oak Dr, Picayune, MS 39466Off Market
- $430,9004 bd4 ba3.3k sqft203 Gray Oak Dr, Picayune, MS 39466Off Market
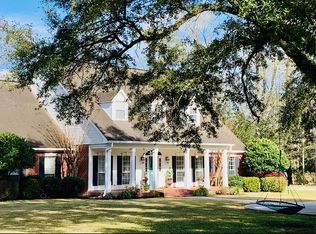
- $426,500-- bd3 ba3.2k sqft200 Gray Oak Dr, Picayune, MS 39466Off Market
- $787,100-- bd2 ba6.9k sqft1630 3rd Ave, Picayune, MS 39466Off Market
- $436,600-- bd2 ba3.4k sqft201 Gray Oak Dr, Picayune, MS 39466Off Market
- $411,600-- bd2 ba5.1k sqft1600 3rd Ave, Picayune, MS 39466Off Market
- $415,9005 bd5 ba4k sqft612 Briarwood Ln, Picayune, MS 39466Off Market
Nearby schools
GreatSchools rating
- 6/10West Side Elementary SchoolGrades: K-6Distance: 0.7 mi
- 4/10Picayune Junior High SchoolGrades: 7-8Distance: 0.7 mi
- 6/10Picayune Memorial High SchoolGrades: 9-12Distance: 0.6 mi
Schools provided by the listing agent
- Elementary: West Side
Source: MLS United. This data may not be complete. We recommend contacting the local school district to confirm school assignments for this home.
Sell for more on Zillow
Get a Zillow Showcase℠ listing at no additional cost and you could sell for .
$554,200
2% more
+$11,084
With Zillow Showcase(estimated)
$565,284
- Mississippi
- Pearl River County
- Picayune
- 39466
- 204 Gray Oak Dr
Nearby cities
Nearby zip codes
Other Picayune Topics
