Meticulously maintained end-unit townhome offering 2 spacious bedrooms, 1 full bath, and 2 half baths. The main level features a welcoming living room with beautiful hardwood floors, a tiled kitchen and dining area, and a convenient half bath for guests. A wide staircase leads to the upper level where you'll find two generously sized bedrooms, including one with an attached half bath, along with a full bathroom and laundry area. The lower level offers a versatile den, additional storage space, and a 1-car garage equipped with a ''myQ'' smart garage door opener. This lovely home combines comfort, functionality, and pride of ownership throughout. Conveniently located between Kingsport and Johnson City. HVAC 2023, water heater 2017
Buyer/Buyer's agent to verify all information.
R# 2013
Sold for $225,000
$225,000
204 Gray Station Rd Unit 204, Johnson City, TN 37615
2beds
1,513sqft
Condominium, Residential
Built in 2007
-- sqft lot
$225,800 Zestimate®
$149/sqft
$1,638 Estimated rent
Home value
$225,800
$178,000 - $285,000
$1,638/mo
Zestimate® history
Owner options
List your home for rent
$1,638/mo
Rent Zestimate®
Find your next renter with Zillow Rental Manager. Plus, with online applications, you can quickly screen prospective tenants – for free.
$1,638/mo
Rent Zestimate®
Refinance and save
$1,525/mo
Est. payment
Refinancing to a lower rate could help reduce your monthly payments and save thousands over the life of the loan.
$1,525/mo
Est. payment
Explore your selling options
Work with a Zillow partner agent
Leverage their expertise and Zillow's premium Showcase listings to get your home seen by more buyers.
Get startedList with your own agent
Get your home in front of millions of buyers by listing it on Zillow.
Learn how to do itSell it yourself
Take full control of how buyers see your home on Zillow by listing For Sale by Owner (FSBO).
List your homeWhat's special
Attached half bathLaundry areaAdditional storage spaceGenerously sized bedroomsVersatile denBeautiful hardwood floorsWide staircase
Zillow last checked:
Listing updated:
Listed by:
Patricia Riesz 423-202-4671,
REMAX Checkmate, Inc. Realtors,
Cindy Edwards 423-677-6677,
REMAX Checkmate, Inc. Realtors
Bought with:
Sunshine Romero, 340828
Greater Impact Realty Kingsport
Source: TVRMLS,MLS#: 9996310
Facts & features
Interior
Bedrooms & bathrooms
- Bedrooms: 2
- Bathrooms: 3
- Full bathrooms: 1
- 1/2 bathrooms: 2
Heating
- Central, Heat Pump
Cooling
- Central Air
Appliances
- Included: Dishwasher, Disposal, Electric Range, Microwave, Refrigerator
- Laundry: Electric Dryer Hookup, Washer Hookup
Features
- Laminate Counters, Pantry
- Flooring: Carpet, Ceramic Tile, Hardwood
- Windows: Double Pane Windows
- Basement: Block
Interior area
- Total structure area: 1,513
- Total interior livable area: 1,513 sqft
- Finished area below ground: 289
Property
Parking
- Total spaces: 1
- Parking features: Attached, Garage Door Opener, Parking Pad
- Attached garage spaces: 1
Features
- Levels: Three Or More
- Stories: 3
- Exterior features: Balcony
Lot
- Topography: Level
Details
- Parcel number: 005j F 001.48
- Zoning: RS
Construction
Type & style
- Home type: Condo
- Property subtype: Condominium, Residential
Materials
- Brick, Vinyl Siding
- Foundation: Block
- Roof: Asphalt
Condition
- Above Average
- New construction: No
- Year built: 2007
Utilities & green energy
- Sewer: Public Sewer
- Water: Public
- Utilities for property: Cable Available, Electricity Connected, Water Connected
Community & HOA
Community
- Security: Smoke Detector(s)
- Subdivision: Autumn Creek
HOA
- Has HOA: Yes
- HOA fee: $150 monthly
Location
- Region: Johnson City
Financial & listing details
- Price per square foot: $149/sqft
- Date on market: 6/4/2026
- Listing terms: Cash,Conventional
- Electric utility on property: Yes
Price history
| Date | Event | Price |
|---|---|---|
| 7/9/2026 | Sold | $225,000-2.1%$149/sqft |
Source: TVRMLS #9996310 Report a problem | ||
| 6/9/2026 | Pending sale | $229,900$152/sqft |
Source: TVRMLS #9996310 Report a problem | ||
| 6/4/2026 | Listed for sale | $229,900+19.7%$152/sqft |
Source: TVRMLS #9996310 Report a problem | ||
| 8/2/2024 | Sold | $192,000-4%$127/sqft |
Source: TVRMLS #9968340 Report a problem | ||
| 7/13/2024 | Pending sale | $200,000$132/sqft |
Source: TVRMLS #9968340 Report a problem | ||
| 7/9/2024 | Listed for sale | $200,000$132/sqft |
Source: TVRMLS #9968340 Report a problem | ||
Public tax history
Tax history is unavailable.
Neighborhood: 37615
Nearby homes
- $192,000-- bd2 ba1.2k sqft204 Gray Station Rd, Johnson City, TN 37615Sold
- $110,6002 bd3 ba1.3k sqft318 Autumn Creek Ln, Gray, TN 37615Off Market
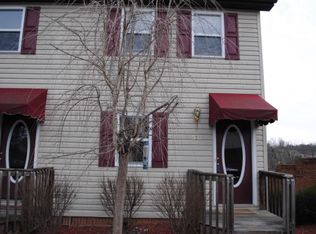
- $110,6002 bd2 ba1.2k sqft316 Autumn Creek Ln, Gray, TN 37615Off Market
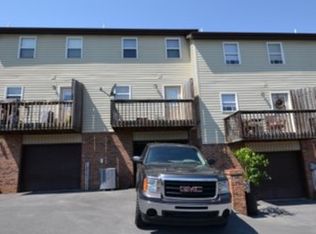
- $257,9002 bd3 ba1.2k sqft316 Autumn Creek Ln #316, Johnson City, TN 37615Off Market

- $212,600-- bd2 ba1.2k sqft202 Gray Station Rd, Johnson City, TN 37615Off Market
- $107,900-- bd2 ba1.2k sqft314 Autumn Creek Ln, Gray, TN 37615Off Market
- $214,9002 bd2 ba1.2k sqft200 Gray Station Rd, Johnson City, TN 37615Off Market
- $199,5002 bd3 ba1.2k sqft198 Gray Station Rd, Johnson City, TN 37615Off Market
Nearby schools
GreatSchools rating
- 7/10Gray Elementary SchoolGrades: PK-8Distance: 1.8 mi
- 6/10Daniel Boone High SchoolGrades: 9-12Distance: 4.5 mi
Schools provided by the listing agent
- Elementary: Gray
- Middle: Gray
- High: Daniel Boone
Source: TVRMLS. This data may not be complete. We recommend contacting the local school district to confirm school assignments for this home.
Get a cash offer in 3 minutes
Find out how much your home could sell for in as little as 3 minutes with a no-obligation cash offer.
Estimated market value
$225,800
Get a cash offer in 3 minutes
Find out how much your home could sell for in as little as 3 minutes with a no-obligation cash offer.
Estimated market value
$225,800
- Tennessee
- Washington County
- Johnson City
- 37615
- 204 Gray Station Rd Unit 204
