Skip main navigation
Off market
  • $365,800

    204 Greeley Loop, Davenport, FL 33897

    4beds
    2baths
    1,582sqft
    SingleFamily
    Built in 1999
    7,657 Square Feet Lot
    $365,800 Zestimate®
    $231/sqft
    $2,476 Estimated rent

    Home value

    $365,800

    $348,000 - $384,000

    $2,476/mo

    Zestimate® history
    Loading
    Loading...

    Owner options

    List your home for rent

    $2,476/mo

    Rent Zestimate®

    Find your next renter with Zillow Rental Manager. Plus, with online applications, you can quickly screen prospective tenants – for free.

    Learn more

    $2,476/mo

    Rent Zestimate®

    Refinance and save

    $2,489/mo

    Est. payment

    Refinancing to a lower rate could help reduce your monthly payments and save thousands over the life of the loan.

    See today's rates

    $2,489/mo

    Est. payment

    Explore your selling options

    Work with a Zillow partner agent

    Leverage their expertise and Zillow's premium Showcase listings to get your home seen by more buyers.

    Get started

    List with your own agent

    Get your home in front of millions of buyers by listing it on Zillow.

    Learn how to do it

    Sell it yourself

    Take full control of how buyers see your home on Zillow by listing For Sale by Owner (FSBO).

    List your home

    What's special

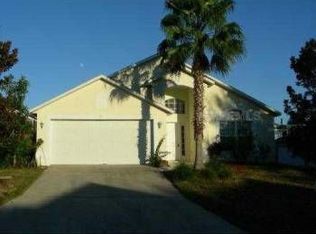
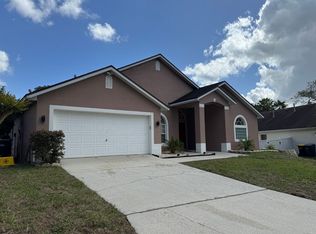
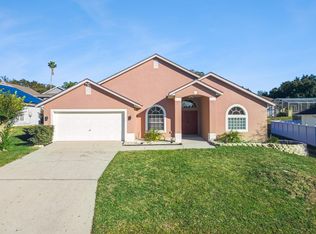
    Come view this beautiful pool home, 4 bedroom 2 bathroom tastefully furnished and decorated. located minutes from shopping, restaurants, transportations, hospitals, golf and theme parks. It has a bright and airy floorplan with lots of windows, and neutral colors. The house is well maintained with many improvements : NEW STAINLESS-STEEL APPLIANCES, NEW CARPET, NEW PAINT, NEW BLINDS, Indoor laundry room, garage door opener, Automatic sprinklers. Enjoy the warm of Florida sunshine with a spacious screened-in deck, sparkling pool, plenty of lounge space, and a Covered patio for shaded enjoyment.

    This property is off market, which means it's not currently listed for sale or rent on Zillow. This may be different from what's available on other websites or public sources.
    Facts & features

    Interior

    Bedrooms & bathrooms
    • Bedrooms: 4
    • Bathrooms: 2
    Heating
    • Forced air, Gas
    Cooling
    • Central
    Appliances
    • Included: Dishwasher, Dryer, Microwave, Range / Oven, Refrigerator, Washer
    • Laundry: In Unit
    Features
    • Flooring: Tile, Carpet
    • Has fireplace: No
    • Furnished: Yes
    Interior area
    • Total interior livable area: 1,582 sqft

    Property

    Parking
    • Total spaces: 2
    • Parking features: Garage - Attached
    Features
    • Exterior features: Other, Stucco
    Lot
    • Size: 7,657 sqft
    Details
    • Parcel number: 262523488059001730

    Construction

    Type & style
    • Home type: SingleFamily
    Materials
    • masonry
    • Foundation: Retaining Wall
    • Roof: Other
    Condition
    • Year built: 1999

    Community & neighborhood

    Location
    • Region: Davenport

    HOA & financial

    HOA
    • Has HOA: Yes
    • HOA fee: $33 monthly

    Other

    Other facts
    • Additional Applicant Fee \ 85
    • Additional Pet Fees \ Deposit may vary depending on size.
    • Amenities \ Association Amenities \ Basketball Court
    • Amenities \ Association Amenities \ Park
    • Amenities \ Association Amenities \ Playground
    • Amenities \ Association Amenities \ Pool
    • Amenities \ Association Amenities \ Tennis Court(s)
    • Appliances \ Appliances \ Dishwasher
    • Appliances \ Appliances \ Dryer
    • Appliances \ Appliances \ Microwave
    • Appliances \ Appliances \ Range
    • Appliances \ Appliances \ Refrigerator
    • Appliances \ Appliances \ Washer
    • Application Fee \ 85
    • Association Amenities \ Park
    • Association Amenities \ Playground
    • Association Amenities \ Pool
    • Association Amenities \ Tennis Court(s)
    • Association Name \ Extreme Management - Lori Sutherland
    • Availability Date \ 2020-09-03
    • Community Features \ Community Features \ Park
    • Community Features \ Park
    • Dates \ Year Built \ 1999
    • Garage Spaces \ 2
    • Garage YN \ 1
    • Heating and Cooling \ Cooling \ Central Air
    • Heating and Cooling \ Heating \ Central
    • Heating system: Forced Air
    • Interior Features \ High Ceiling(s)
    • Interior Features \ Master Bedroom Downstairs
    • Interior Features \ Thermostat
    • Interior Features \ Tray Ceiling(s)
    • Interior Features \ Window Treatments
    • Laundry Features \ Laundry Closet
    • Laundry: In Unit
    • Lease Amount Frequency \ Monthly
    • Lease Term \ 12 Months
    • Levels \ One
    • Living Area \ 1582.00
    • Long Term YN \ 1
    • Lot Size Dimensions \ 70x110
    • MLS Listing ID: O5890067
    • MLS Name: StellarMLS ZPP (StellarMLS ZPP)
    • Max Pet Weight \ 35
    • Minimum Lease \ 1-2 Years
    • New Construction YN \ 0
    • Number Of Pets \ 2
    • Other Building Features \ Max Pet Weight \ 35
    • Other Building Features \ Minimum Lease \ 1-2 Years
    • Other Building Features \ Number Of Pets \ 2
    • Other Building Features \ Pet Restrictions \ no aggressive breeds.
    • Other Building Features \ Pet Size \ Small (16-35 Lbs.)
    • Other Building Features \ Pets Allowed \ Breed Restrictions
    • Other Building Features \ Pets Allowed \ Cats OK
    • Other Building Features \ Pets Allowed \ Dogs OK
    • Other Building Features \ Security Deposit \ 1900
    • Other Building Features \ Security Features \ Security System
    • Other Fees \ Additional Applicant Fee \ 85
    • Other Fees \ Additional Pet Fees \ Deposit may vary depending on size.
    • Other Fees \ Application Fee \ 85
    • Other Interior Features \ Flooring \ Carpet
    • Other Interior Features \ Flooring \ Ceramic Tile
    • Other Interior Features \ Interior Features \ Ceiling Fans(s)
    • Other Interior Features \ Interior Features \ High Ceiling(s)
    • Other Interior Features \ Interior Features \ Living Room/Dining Room Combo
    • Other Interior Features \ Interior Features \ Master Bedroom Downstairs
    • Other Interior Features \ Interior Features \ Thermostat
    • Other Interior Features \ Interior Features \ Tray Ceiling(s)
    • Other Interior Features \ Interior Features \ Walk-In Closet(s)
    • Other Interior Features \ Interior Features \ Window Treatments
    • Other Rooms \ Laundry Features \ Laundry Closet
    • Other Rooms \ Living Area \ 1582.00
    • Other \ Availability Date \ 2020-09-03
    • Other \ Lease Amount Frequency \ Monthly
    • Other \ Lease Term \ 12 Months
    • Other \ Long Term YN \ 1
    • Owner Pays \ Pest Control
    • Owner Pays \ Pool Maintenance
    • Parcel Number \ 26-25-23-488059-001730
    • Parking \ Attached Garage YN \ 1
    • Parking \ Garage Spaces \ 2
    • Parking \ Garage YN \ 1
    • Patio \ New Construction YN \ 0
    • Patio \ Property Type \ Residential Lease
    • Pet Restrictions \ no aggressive breeds.
    • Pet Size \ Small (16-35 Lbs.)
    • Pets Allowed \ Breed Restrictions
    • Pets Allowed \ Cats OK
    • Pets Allowed \ Dogs OK
    • Property Type \ Residential Lease
    • Room Count \ 6
    • Security Deposit \ 1900
    • Sewer \ Public Sewer
    • Size \ Levels \ One
    • Size \ Room Count \ 6
    • Subdivision Name \ WESTRIDGE PH 04
    • Utilities \ Public
    • Utilities \ Utilities \ Public
    • View Type \ Water View YN \ 0
    • Water Access YN \ 0
    • Water Extras YN \ 0
    • Water Source \ Public
    • Water View YN \ 0
    • Water \ Pool Private YN \ 1
    • Water \ Water Access YN \ 0
    • Water \ Water Extras YN \ 0
    • Water \ Waterfront Feet Total \ 0
    • Water \ Waterfront YN \ 0
    • Waterfront Feet Total \ 0
    • Waterfront YN \ 0
    • Year Built \ 1999

    Price history

    DateEventPrice
    10/7/2020Listing removed$1,900$1/sqft
    Source: CENTURY 21 CARIOTI #O5890067 Report a problem
    9/17/2020Sold$247,500-2.9%$156/sqft
    Source: Public Record Report a problem
    9/4/2020Listed for rent$1,900$1/sqft
    Source: CENTURY 21 CARIOTI #O5890067 Report a problem
    7/14/2020Pending sale$254,900$161/sqft
    Source: REMAX PREMIER PROPERTIES #S5036231 Report a problem
    7/3/2020Listed for sale$254,900+54.5%$161/sqft
    Source: REMAX PREMIER PROPERTIES #S5036231 Report a problem
    7/31/2014Sold$165,000-5.7%$104/sqft
    Source: Stellar MLS #S4721788 Report a problem
    1/9/2014Listed for sale$174,950+17.4%$111/sqft
    Source: RE/MAX Premier Properties #S4721788 Report a problem
    4/6/1999Sold$149,000$94/sqft
    Source: Public Record Report a problem

    Public tax history

    YearProperty taxesTax assessment
    2025$3,924 +5.6%$298,675 +10%
    2024$3,716 +4.7%$271,523 +10%
    2023$3,549 +10.1%$246,839 +10%
    2022$3,225 +14.1%$224,399 +10%
    2021$2,826 +2%$203,999 +3.2%
    2020$2,771 +6.4%$197,654 +10%
    2019$2,606 -13.4%$179,685 +3.6%
    2018$3,009 +6.6%$173,363 +16.7%
    2017$2,824 +41.5%$148,500 +10%
    2016$1,996 -6.7%$135,000 -4.4%
    2015$2,139 -1.7%$141,185 +14%
    2014$2,176 +18.6%$123,860 +10%
    2013$1,834 +16.5%$112,600 +10%
    2012$1,575 -6.2%$102,364 -5.2%
    2011$1,680 -13.2%$107,935 -12.5%
    2010$1,934 -24.1%$123,378 -19.2%
    2009$2,549 -13.9%$152,779 -19.9%
    2008$2,962 $190,853
    2007-- --
    2006$3,562 --
    2005-- --
    2004$1,924 +3.7%--
    2003$1,854 -10%$112,620 -7.6%
    2002$2,061 +8.8%$121,880 +8.8%
    2001$1,894 $112,000

    Find assessor info on the county website

    Neighborhood: 33897

    Nearby schools

    GreatSchools rating
    Get a cash offer in 3 minutes
    Find out how much your home could sell for in as little as 3 minutes with a no-obligation cash offer.
    Estimated market value
    $365,800
    Get a cash offer in 3 minutes
    Find out how much your home could sell for in as little as 3 minutes with a no-obligation cash offer.
    Estimated market value
    $365,800