Skip main navigation
Closed
  • Listed by: Carey Giampa, LLC/Rye • Hillary Barrett
    Bought with: Portside Real Estate Group
    $625,000

    204 Green Street, Somersworth, NH 03878

    3beds
    2,255sqft
    Single Family Residence
    Built in 2017
    0.51 Acres Lot
    $625,800 Zestimate®
    $277/sqft
    $3,674 Estimated rent

    Home value

    $625,800

    $595,000 - $657,000

    $3,674/mo

    Zestimate® history
    Loading
    Loading...

    Owner options

    List your home for rent

    $3,674/mo

    Rent Zestimate®

    Find your next renter with Zillow Rental Manager. Plus, with online applications, you can quickly screen prospective tenants – for free.

    Learn more

    $3,674/mo

    Rent Zestimate®

    Refinance and save

    $4,589/mo

    Est. payment

    Refinancing to a lower rate could help reduce your monthly payments and save thousands over the life of the loan.

    See today's rates

    $4,589/mo

    Est. payment

    Explore your selling options

    Work with a Zillow partner agent

    Leverage their expertise and Zillow's premium Showcase listings to get your home seen by more buyers.

    Get started

    List with your own agent

    Get your home in front of millions of buyers by listing it on Zillow.

    Learn how to do it

    Sell it yourself

    Take full control of how buyers see your home on Zillow by listing For Sale by Owner (FSBO).

    List your home

    What's special

    Two-car garageSecond-floor laundryBeautiful landscapingHuge basementCentral airExceptional landscapingCovered front porch
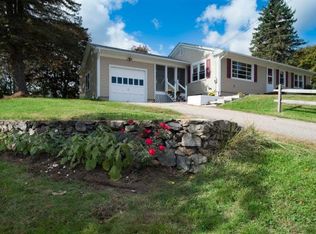
    Beautifully customized, meticulously maintained & designed with every essential in mind, this 2017 Craftsman makes everyday living & entertaining effortless. Set on a gorgeous country lot, it features exceptional landscaping with established trees, shrubs, colorful plantings & perennials offering beauty in every season. Tall ceilings & huge windows fill the bright, airy interior with natural light. Hardwood floors flow throughout the open main level, where a welcoming living room with a gas fireplace invites you to relax. The spacious kitchen features granite countertops, stainless steel appliances, a center island & plenty of room to prep, serve & entertain. Central air keeps everything cool & comfortable. Who wouldn’t appreciate a walk-in pantry? This dream-worthy space is ideal for cooks & anyone who loves an organized home, with abundant, easy-to-see storage for ingredients, appliances & everyday essentials. Just off the two-car garage, the custom mudroom offers hooks, shelving, shoe storage & a convenient landing place for everything coming through the door. Upstairs, the oversized primary bedroom easily accommodates a king-size bed. The generous walk-in closet offers excellent hanging & storage space, while the private ensuite features a granite-topped double vanity. Two additional bedrooms, another full bath, linen storage & convenient second-floor laundry complete the level. The finished bonus space above the garage offers incredible flexibility as a home office, gym, family room, guest space, playroom or media room. A huge basement, large closets & abundant storage throughout mean everything truly has its place. Enjoy the covered front porch or gather on the backyard patio, reached by handsome granite steps & framed by beautiful landscaping. Close to shopping & commuter routes, with easy access to downtown Dover & approximately 20 minutes to Portsmouth, this turnkey home brings together thoughtful design, everyday convenience & truly effortless living.

    Zillow last checked:

    Listing updated:

    Listed by:

    Hillary Barrett,

    Carey Giampa, LLC/Rye Cell:603-918-0761

    Bought with:

    Mary Merkley

    Portside Real Estate Group

    Source: PrimeMLS,MLS#: 5104564MLS Logo

    Facts & features

    Interior

    Bedrooms & bathrooms
    • Bedrooms: 3
    • Bathrooms: 3
    • Full bathrooms: 2
    • 1/2 bathrooms: 1
    Heating
    • Propane, Forced Air, Mini Split, Gas Fireplace
    Cooling
    • Central Air, Mini Split
    Appliances
    • Included: Dishwasher, Dryer, Microwave, Gas Range, Refrigerator, Washer
    Features
    • Ceiling Fan(s), Dining Area, Kitchen Island, Kitchen/Dining, Kitchen/Living, Primary BR w/ BA, Natural Light, Indoor Storage, Walk-In Closet(s), Walk-in Pantry
    • Flooring: Carpet, Hardwood, Tile, Vinyl
    • Windows: Blinds
    • Basement: Concrete,Storage Space,Unfinished,Interior Access,Exterior Entry,Walk-Up Access
    • Number of fireplaces: 1
    • Fireplace features: Gas, 1 Fireplace
    Interior area
    • Total structure area: 2,255
    • Total interior livable area: 2,255 sqft
    • Finished area above ground: 2,255
    • Finished area below ground: 0

    Property

    Parking
    • Total spaces: 2
    • Parking features: Paved, Direct Entry, Garage, Parking Spaces 1 - 10
    • Garage spaces: 2
    Features
    • Levels: Two
    • Stories: 2
    • Patio & porch: Covered Porch
    • Exterior features: Deck
    • Frontage length: Road frontage: 115
    Lot
    • Size: 0.51 Acres
    • Features: Country Setting, Landscaped, Level, Rolling Slope, Sloped
    Details
    • Parcel number: SMSWM08B79L3
    • Zoning description: R1
    • Special conditions: Standard

    Construction

    Type & style
    • Home type: SingleFamily
    • Architectural style: Bungalow,Craftsman
    • Property subtype: Single Family Residence
    Materials
    • Wood Frame, Vinyl Siding
    • Foundation: Concrete
    • Roof: Asphalt Shingle
    Condition
    • New construction: No
    • Year built: 2017

    Utilities & green energy

    • Electric: 200+ Amp Service, Circuit Breakers
    • Sewer: Public Sewer
    • Utilities for property: Propane

    Community & HOA

    Location
    • Region: Somersworth

    Financial & listing details

    • Price per square foot: $277/sqft
    • Tax assessed value: $602,500
    • Annual tax amount: $11,267
    • Date on market: 8/12/2026

    Price history

    DateEventPrice
    9/11/2026Sold$625,000$277/sqft
    Source: PrimeMLS #5104564 Report a problem
    8/12/2026Listed for sale$625,000+89.5%$277/sqft
    Source: PrimeMLS #5104564 Report a problem
    1/8/2018Sold$329,900$146/sqft
    Source: PrimeMLS #4638541 Report a problem

    Public tax history

    YearProperty taxesTax assessment
    2024$11,267 +18.5%$602,500 +85.6%
    2023$9,511 +4.3%$324,600
    2022$9,118 +2%$324,600
    2021$8,936 -1.2%$324,600
    2020$9,040 +2.1%$324,600
    2019$8,855 -4.3%$324,600 +17.2%
    2018$9,255 +6.1%$277,000 +5.1%
    2017$8,723 $263,600
    Find assessor info on the county website

    Neighborhood: 03878

    Nearby schools

    GreatSchools rating
    Schools provided by the listing agent
    • Elementary: Idlehurst Elementary
    • High: Somersworth High School
    • District: Somersworth

    Source: PrimeMLS. This data may not be complete. We recommend contacting the local school district to confirm school assignments for this home.

    Get a cash offer in 3 minutes
    Find out how much your home could sell for in as little as 3 minutes with a no-obligation cash offer.
    Estimated market value
    $625,800
    Get a cash offer in 3 minutes
    Find out how much your home could sell for in as little as 3 minutes with a no-obligation cash offer.
    Estimated market value
    $625,800